
BEDS3
BATHS2 full
SQUARE FEET1,546
MLS#1679275
STATUSActive
PROPERTY TYPEResidential - Single Family
Property Description
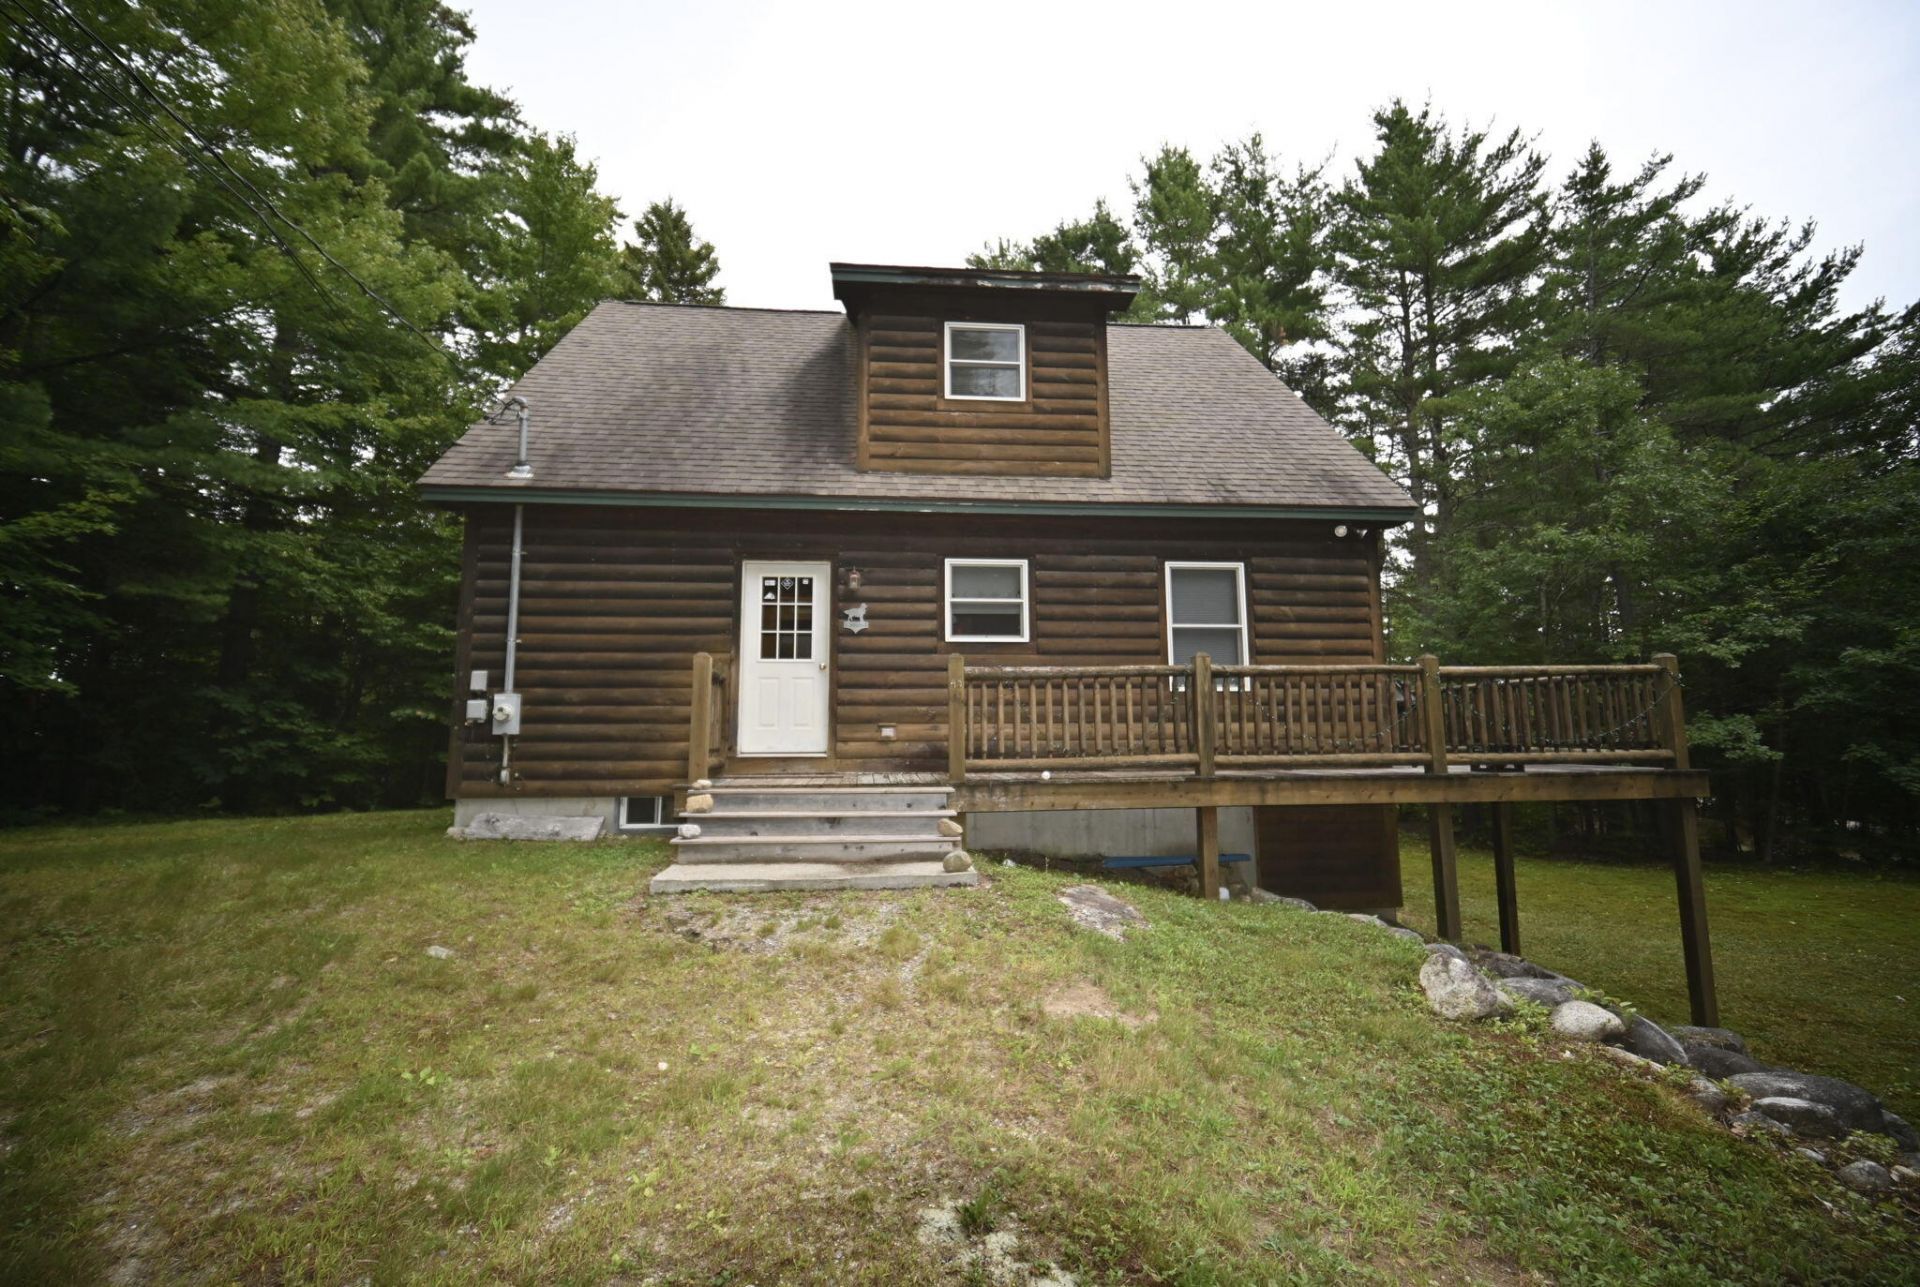
Location, Location, Location! Welcome to 43 Birch Road in Greenwood, Maine! This charming log chalet offers an ideal mountain location, just walking distance to Mt. Abram and only minutes from Sunday River, making it a fantastic opportunity for those looking to enjoy the best of Western Maine without being far from the action. Inside, you'll find a warm and inviting layout with a cozy fireplace, perfect for relaxing after a day in the mountains. The first floor offers a convenient bedroom, bathroom, kitchen, dining room, and living room. Upstairs, you'll find two spacious bedrooms and another full bathroom, providing comfortable accommodations for family and guests. Enjoy the privacy of the wraparound deck, perfect for relaxing outdoors and taking in the peaceful wooded setting. The unfinished basement also offers excellent potential to create additional living space to suit your needs. And then there's the location ? tucked away in Greenwood while being conveniently close to Mt. Abram, Sunday River, Bethel, beautiful lakes, and the many small-town amenities that make Western Maine such a desirable destination. Whether you're looking for a year-round home, vacation getaway, or investment property, this location offers the convenience and mountain lifestyle buyers are looking for. Location, location, location ? come see for yourself what makes 43 Birch Road such a special place to call home!
Property Features
Property Type: Residential - Single Family
Basement: Interior Entry, Walk-Out Access, Unfinished
Basement: Yes
Heating: Oil, Baseboard
Home Style: Chalet
Lot Size: 0.50 Acres
Roof Type: Shingle
Taxes: $3,986
Year Built: 2005
Feature Descriptions
Amenities: 1st Floor Bedroom, Bathtub, Washer Hookup
Appliances: Cooktop, Dishwasher, Dryer, Microwave, Refrigerator, Washer
Electric: Circuit Breakers
Exterior: Log, Log Siding
Flooring: Carpet, Vinyl
Foundation: Poured Concrete
Lot: Ski Resort, Wooded
Parking: Other,1 - 4 Spaces
Sewer: Septic Design Available, Septic Tank
SQ FT Above Grade: 1546
SQ FT Below Grade: 0
Total Rooms: 6
Water: Private, Well
Wooded: Yes
Listed By / Shown By
Listed By
Agency Name: River's Edge Realty LLC
Agency Contact: 207-841-7394
Shown By
Agency Title: Sprague and Curtis Real Estate
Agency Phone: 207-623-1123

Estimate Your Payment
Estimated Payment
$ 1,653.71 per month $1,168.42 Principal & Interest $332.17 Property Tax $153.13 Homeowner's Insurance
43 Birch Road | MLS# 1679275
This single family home located at 43 Birch Road , Greenwood, ME 04255 is currently listed for sale with an asking price of $525,000. This property was built in 2005 and has 3 bedrooms and 2 full baths with 1546 sq. ft. Search Greenwood real estate on www.spragueandcurtis.com today.