
BEDS3
BATHS1 full 1 partial
SQUARE FEET1,865
MLS#1670188
STATUSActive
PROPERTY TYPEResidential - Single Family
Property Description
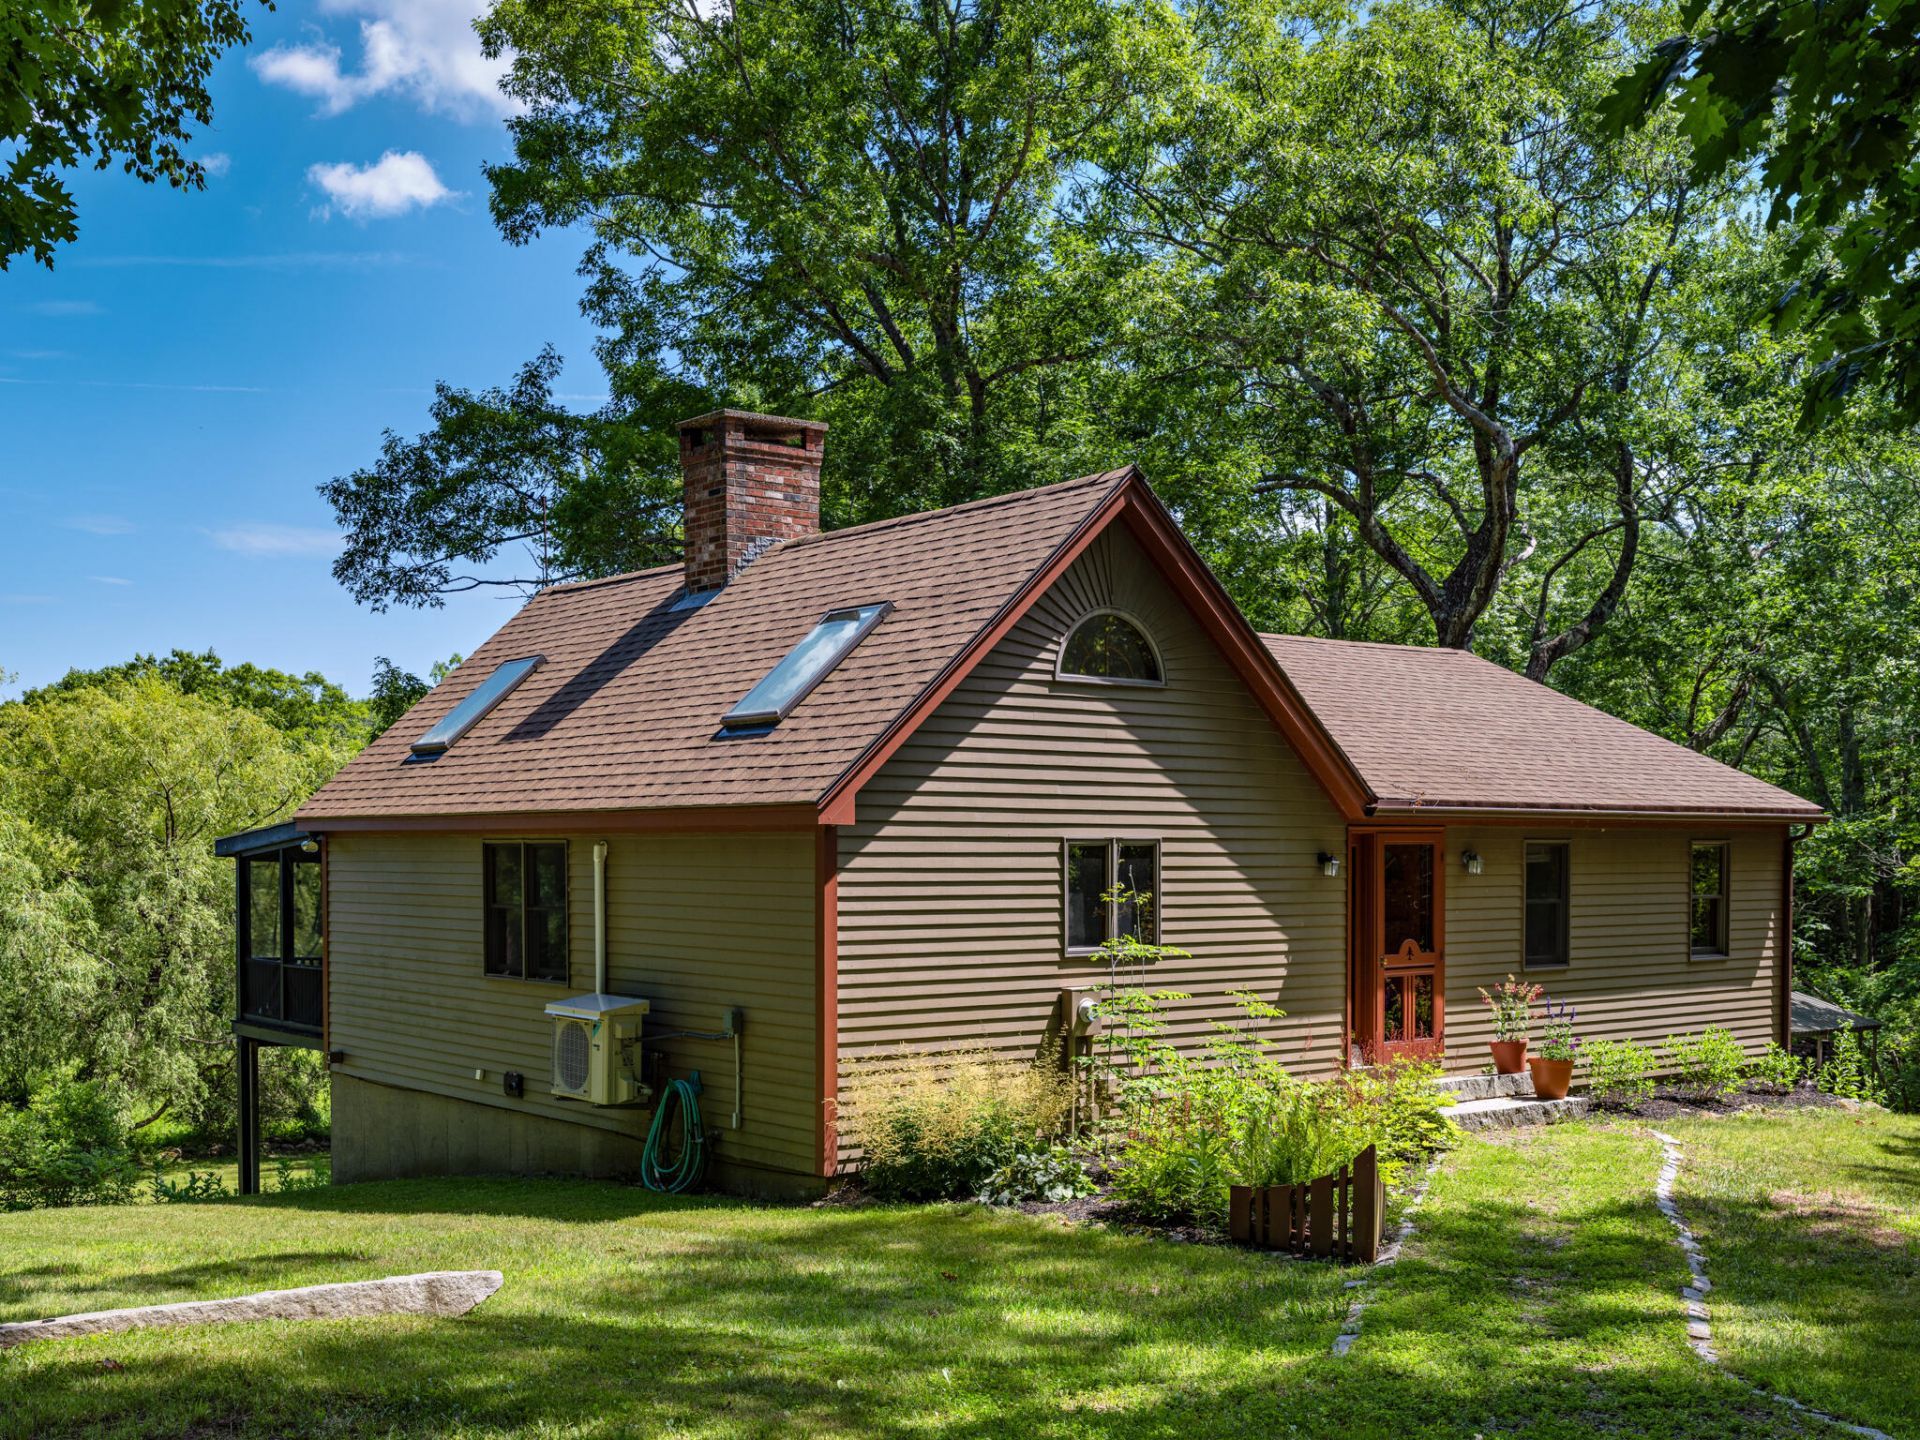
Welcome to this charming cottage-style home, built in 1986 and tucked into a peaceful, scenic setting with views of the St. George River. Step inside to a welcoming entry hall with warm wood floors and a coat closet, leading into an inviting open-concept kitchen, dining, and living area. Wood floors, vaulted ceilings, skylights, ceiling fans, and a central fireplace create a warm, light-filled gathering space. The well-equipped kitchen features updated countertops,new sink, newer appliances, pantry cabinet, and heat pump. Sliding glass doors open to a three-season screened porch?an ideal spot to relax and enjoy the landscape and water views. Down the hall are three bedrooms, including a primary bedroom with spacious closet, direct access to the full bath, and sliding glass doors opening to a private deck overlooking the river. The full bath features a tub/shower combination, vanity, and wood floors. The lower level expands the living space with a bonus room, half bath, separate laundry area with washer and dryer, and a 20' x 12' unfinished space ideal for storage. Recent improvements include a new wall-mounted Viessmann propane boiler and an 11-kilowatt on-demand generator, providing added comfort and peace of mind. The home features wood clapboard siding and newer roof shingles on the main house. Outside, beautifully maintained grounds create a private, nature-filled setting alive with birdsong. Highbush blueberries, raised garden beds for flowers and vegetables, and established plantings enhance the landscape. A 22' x 28' board-and-batten barn offers insulation, electricity, a wood stove, overhead storage loft, and new roof shingles installed in August 2026. A separate woodshed comes complete with a generous supply of seasoned firewood ready for the winter months. This scenic location feels wonderfully private, yet it's just minutes from historic downtown Thomaston, where you'll find shops, cafes, and a strong sense of community interaction.
Property Features
Property Type: Residential - Single Family
Basement: Yes
Basement: Interior Entry, Walk-Out Access, Daylight, Full
Cooling: Heat Pump
Heating: Electric, Gas Bottled, Propane, Wood, Baseboard, Direct
Home Style: Contemporary, Cottage, Ranch
Lot Size: 0.93 Acres
Roof Type: Shingle
Taxes: $6,210
Year Built: 1986
Feature Descriptions
Amenities: 1st Floor Bedroom,1st Floor Primary Bedroom w/Bath, Attic, Other Amenities, Storage
Appliances: Dishwasher, Dryer, Microwave, Electric Range, Refrigerator, Washer
Electric: Circuit Breakers
Exterior: Wood Frame, Clapboard, Wood Siding
Flooring: Carpet, Vinyl, Wood
Foundation: Poured Concrete
Lot: Near Town, Rural, Level, Open Lot, Landscaped
Parking: Gravel,1 - 4 Spaces
Road frontage: Private Road
Road Surface: Dirt
Sewer: Private Sewer, Septic Tank
Special View Info: Scenic
SQ FT Above Grade: 1109
SQ FT Below Grade: 756
Total Rooms: 7
Water: Private, Well
Water Body Name: St. George River
Listed By / Shown By
Listed By
Agency Name: Better Homes & Gardens Real Estate/The Masiello Group
Agency Phone: 207-596-6095
Shown By
Agency Title: Sprague and Curtis Real Estate
Agency Phone: 207-623-1123

Estimate Your Payment
Estimated Payment
$ 1,672.91 per month $1,021.54 Principal & Interest $517.50 Property Tax $133.88 Homeowner's Insurance
43 Lakeman Lane | MLS# 1670188
This single family home located at 43 Lakeman Lane, Thomaston, ME 04861 is currently listed for sale with an asking price of $459,000. This property was built in 1986 and has 3 bedrooms and 1 full and 1 partial baths with 1865 sq. ft. Search Thomaston real estate on www.spragueandcurtis.com today.