
BEDS0
BATHS2 full
SQUARE FEET3,936
MLS#1673995
STATUSActive
PROPERTY TYPEMulti Unit - Multiple
SCHOOLRSU 17-MSAD 17
Property Description
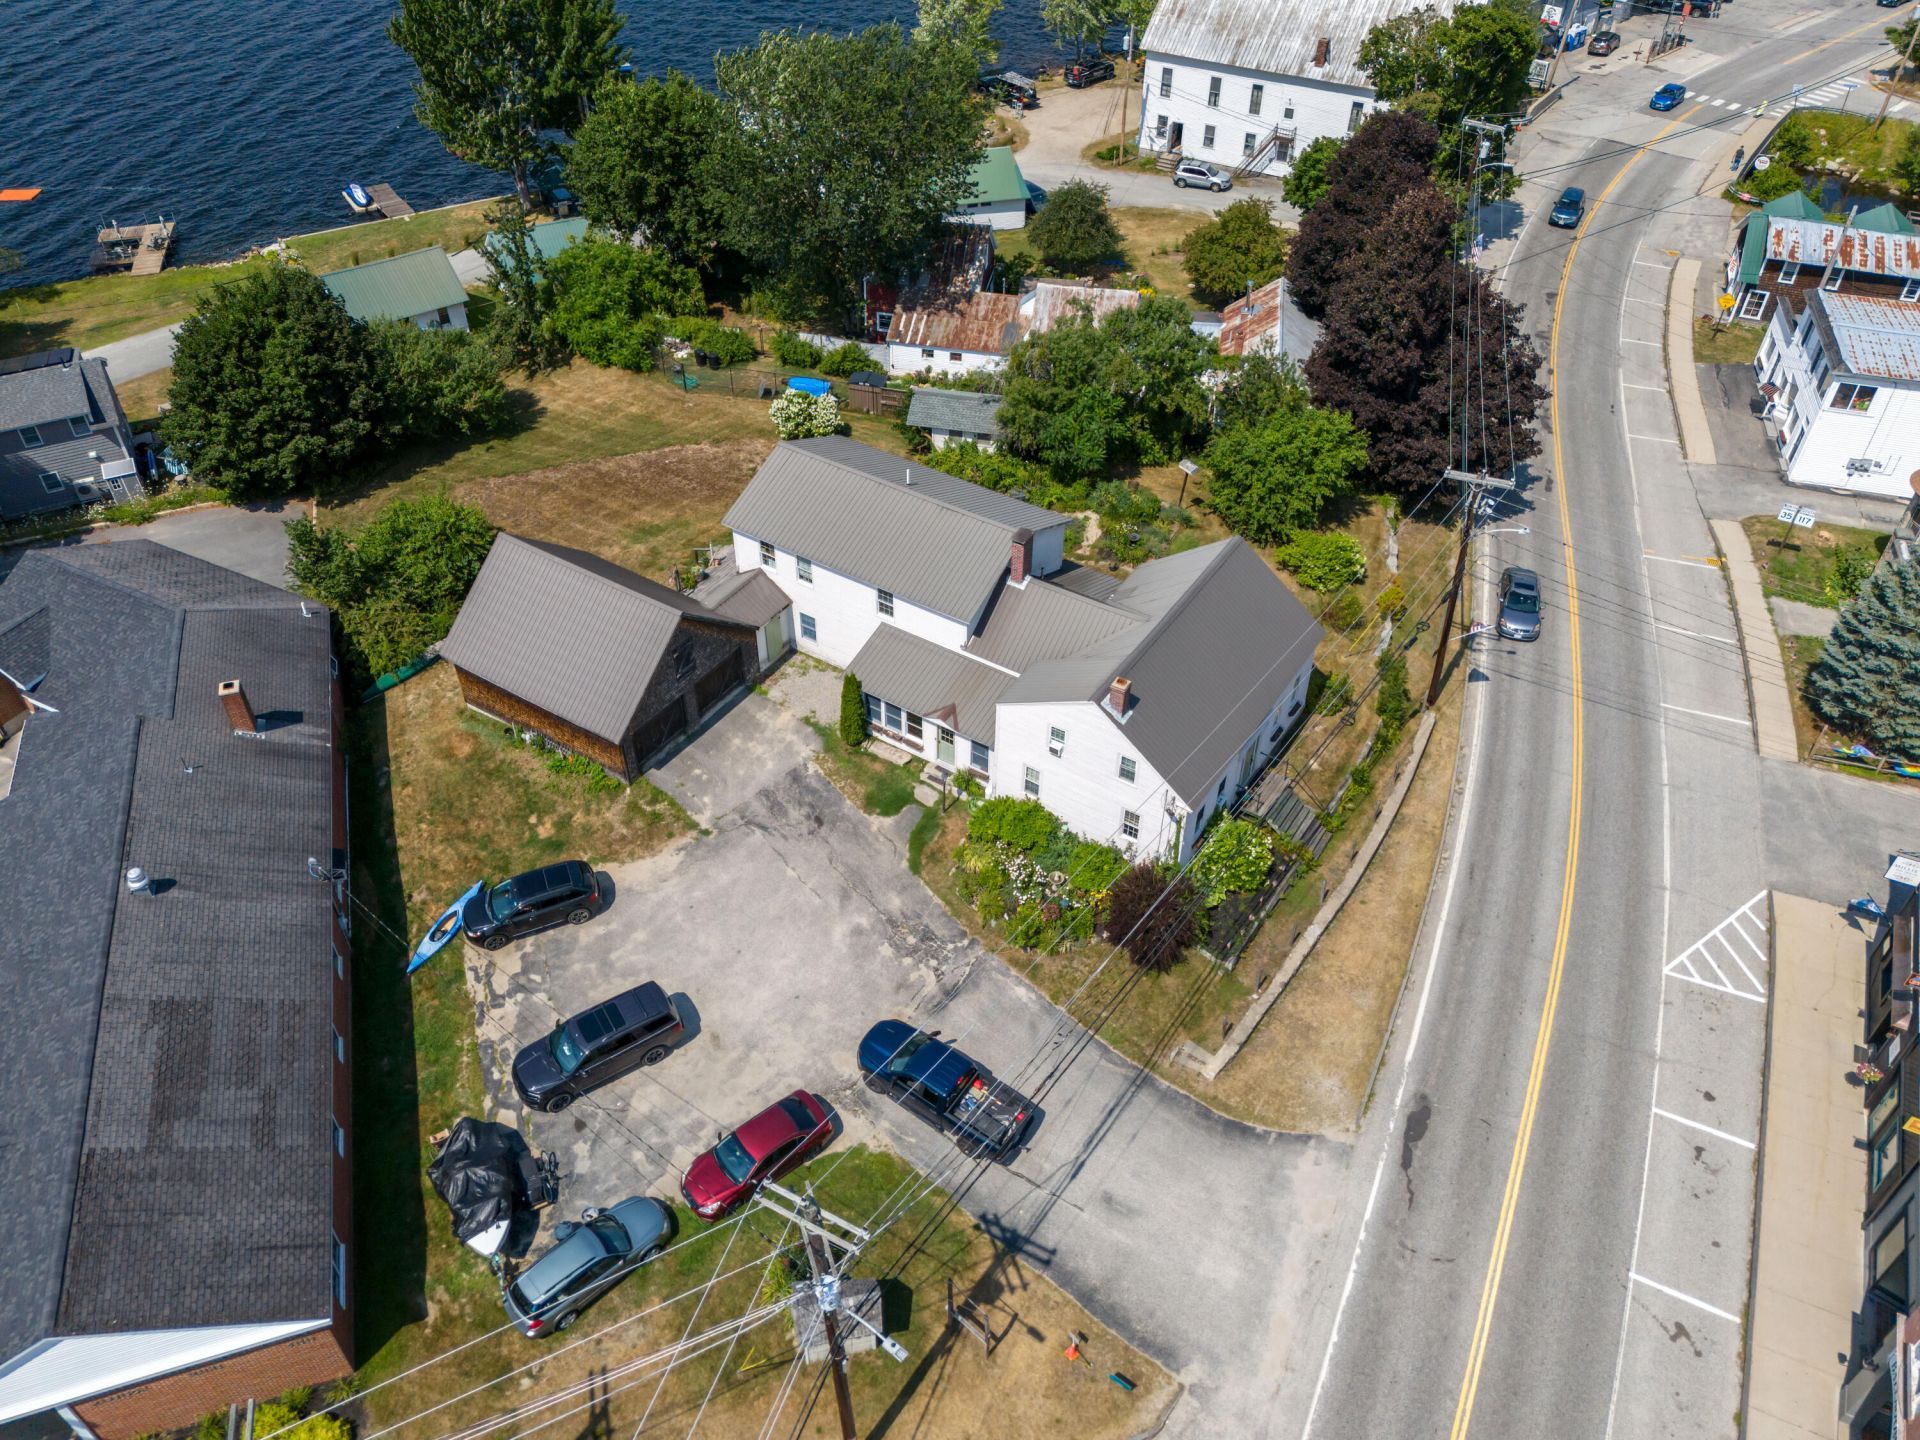
Welcome to a beloved 1800s farmhouse-style landmark perched proudly above the heart of Harrison. This classic duplex blends historic character with everyday practicality, offering one 2-bedroom unit and one 3-bedroom unit--each filled with the kind of cozy nooks, thoughtful storage, and timeless details that make old homes so special.From the back unit, enjoy peaceful Long Lake water views that shift beautifully with the seasons. The attached two-car garage with overhead storage adds convenience, while the spacious layout throughout the property provides endless potential for renovations, restorations, and creative updates to bring its charm to full shine.Set in the heart of Harrison Village, just steps from shops, Crystal Lake Park, and the Long Lake Beach, this hilltop home is woven into the fabric of Harrison's history. Whether you're seeking an investment, multi-generational living, or a chance to revive a true local gem, this property offers a rare blend of character, location, and opportunity. Interested in an enticing investment opportunity?
Property Features
Property Type: Multi Unit - Multiple
Basement: Yes
Basement: Interior Entry, Crawl Space, Other, Unfinished
Garage: 2 car attached
Heating: Electric, Oil, Propane, Direct Vent Furnace, Forced Ai
Home Style: Cape Cod, Farmhouse, New Englander
Lot Size: 0.50 Acres
Roof Type: Metal
Taxes: $4,760
Year Built: 1820
Feature Descriptions
Amenities: Bathtub, Upper Level, Other Amenities, Shower, Storage, Walk-in Closets, Primary Bedroom w/Bath
Electric: On Site, Circuit Breakers
Equipment: Cable, Internet Access Available
Exterior: Wood Frame, Clapboard
Flooring: Carpet, Tile, Vinyl, Wood
Foundation: Granite, Poured Concrete
Lot: Business District, Intown, Near Public Beach, Near Shopping, Neighborhood, Other, Open Lot, Sidewalks, Landscaped
Parking: Paved,5 - 10 Spaces, On Site, Garage Door Opener, Inside Entrance, Storage
Road Surface: Paved
Sewer: Septic Design Available, Septic Tank
Special View Info: Scenic
SQ FT Above Grade: 3936
SQ FT Below Grade: 0
Water: Public
Water Body Name: Long Lake
Local Schools
School District: RSU 17-MSAD 17
Listed By / Shown By
Listed By
Agency Name: Oberg Insurance & Real Estate Agency, Inc.
Agency Phone: 207-647-5551
Shown By
Agency Title: Sprague and Curtis Real Estate
Agency Phone: 207-623-1123

Estimate Your Payment
Estimated Payment
$ 1,781.14 per month $1,224.06 Principal & Interest $396.67 Property Tax $160.42 Homeowner's Insurance
43 Main Street | MLS# 1673995
This multi-family property located at 43 Main Street, Harrison, ME 04040 is currently listed for sale with an asking price of $550,000. Main Street is located within the RSU 17-MSAD 17 school district. Search Harrison real estate on www.spragueandcurtis.com today.