
BEDS2
BATHS1 full 1 partial
SQUARE FEET1,008
MLS#1673473
STATUSActive
PROPERTY TYPEResidential -
Property Description
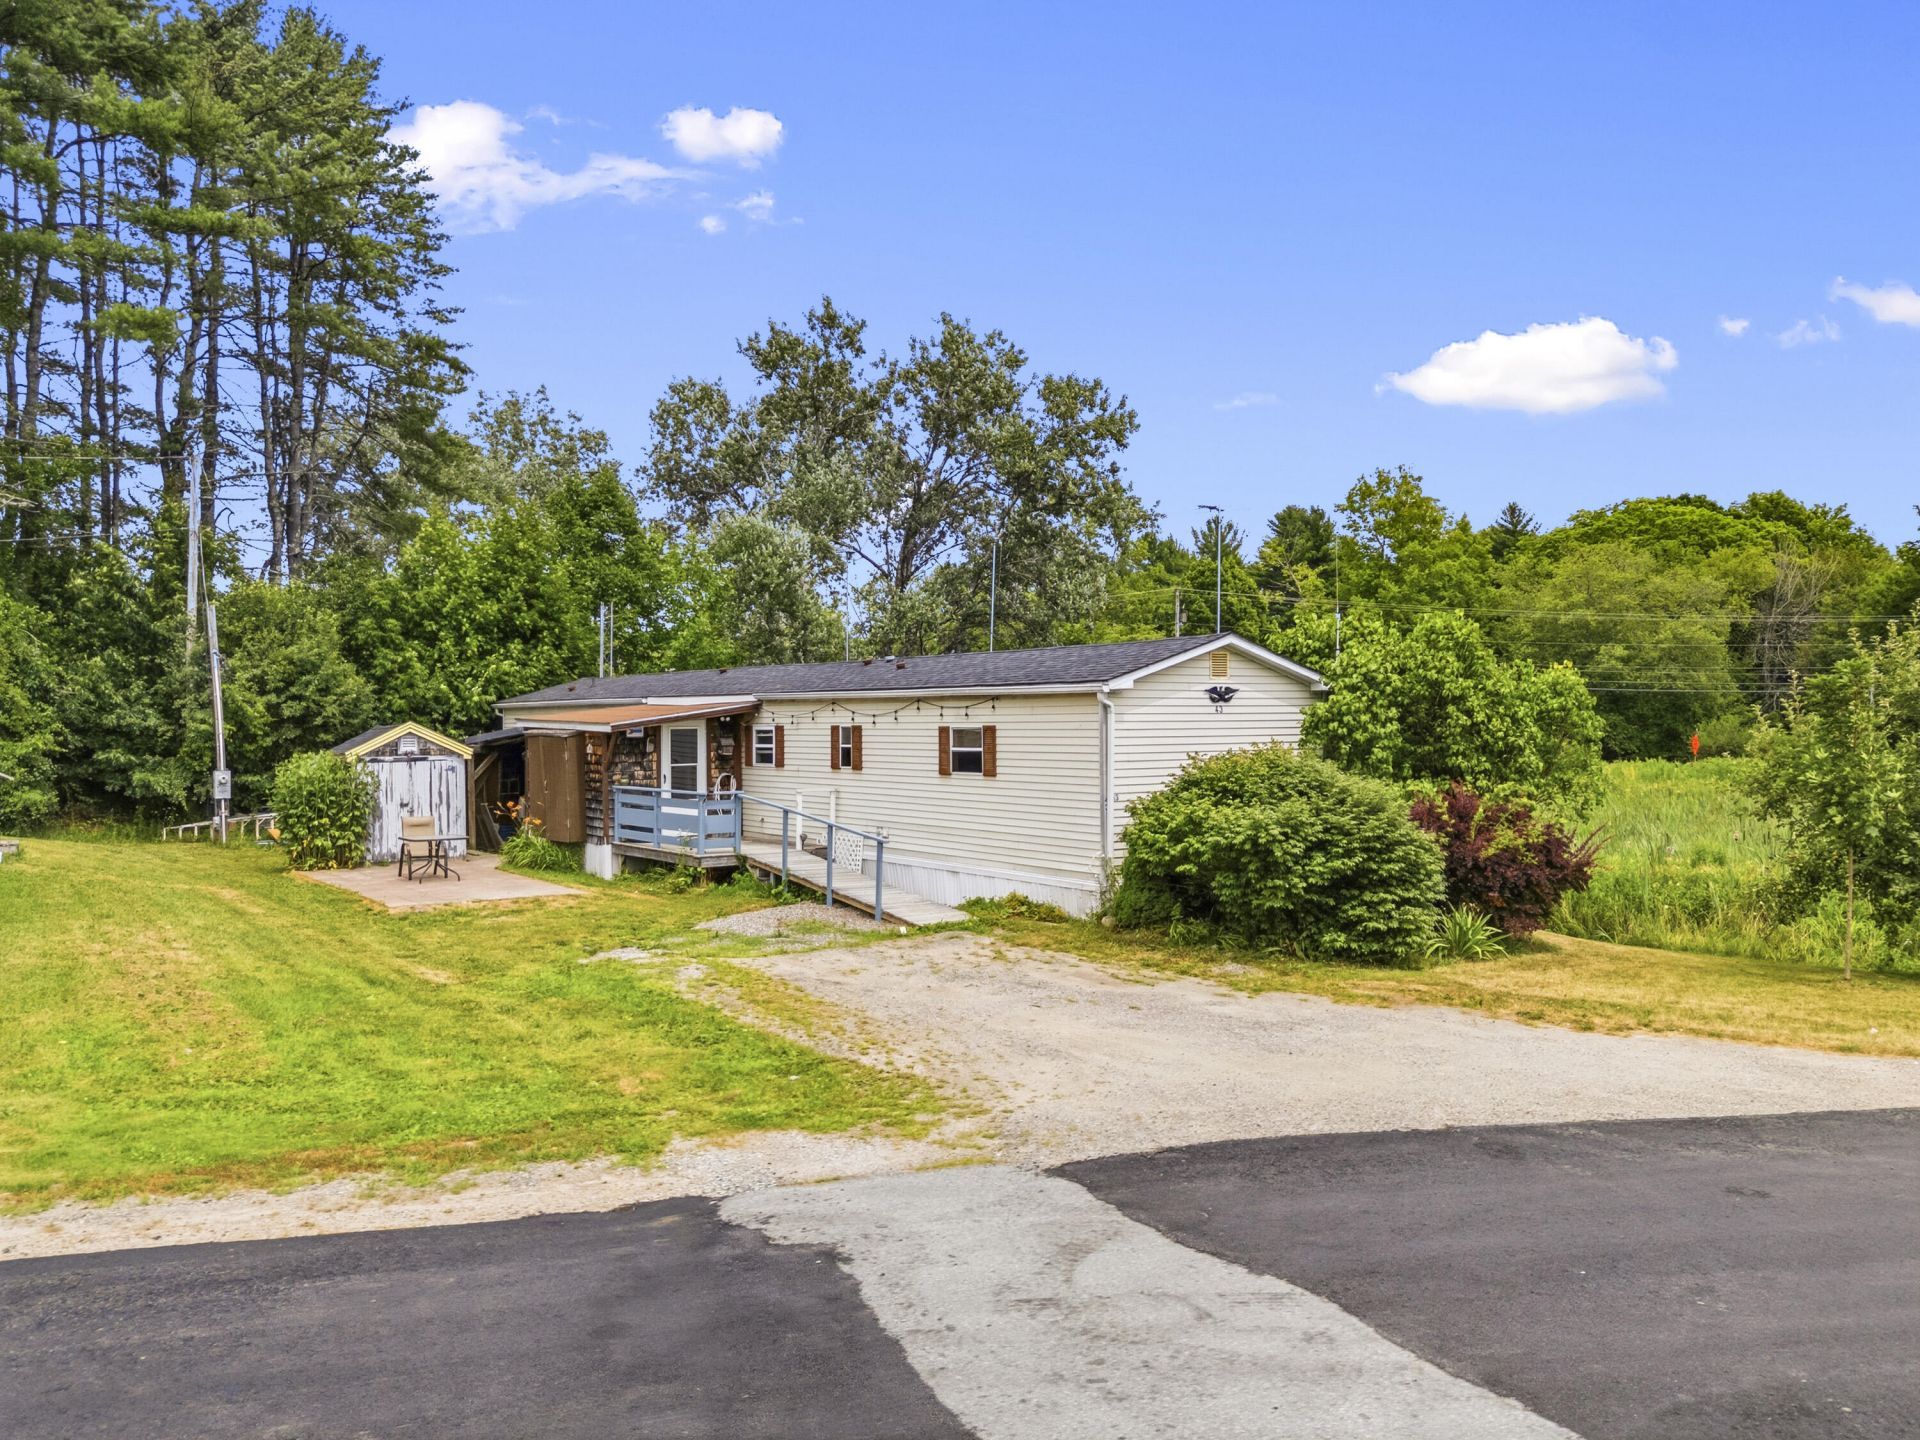
Don't miss this beautifully customized 2-bedroom, 1.5-bath single-wide home in a resident-owned cooperative mobile home park at 43 Medomak Mobile Home Cooperative. Thoughtfully improved well beyond the typical manufactured home, you'll appreciate features such as a welcoming mudroom, real interior doors and trim, and numerous custom finishes that create a warm, residential feel throughout.Situated on what is arguably the most desirable lot in the community, this private corner location borders a natural habitat that attracts an abundance of birds and wildlife, creating a peaceful setting to enjoy from your own yard.Conveniently located just minutes from downtown Waldoboro, you'll have easy access to shopping, restaurants, the historic Waldo Theatre, local recreation, and Route 1 for quick trips to Damariscotta, Rockland, and all the Midcoast has to offer.Many furnishings may convey with the home, making this an easy and affordable move-in opportunity.The monthly cooperative lot fee is just $350, which includes road maintenance.Please note: The purchaser must apply to and receive approval from the cooperative prior to executing a Purchase and Sale Agreement. Ownership transfers by Bill of Sale, not by deed.
Property Features
Property Type: Residential -
Basement: Not Applicable, None, Crawl Space
Heating: Electric, Propane, Baseboard, Other
Home Style: Other
Roof Type: Shingle
Taxes: $88
Year Built: 1982
Feature Descriptions
Amenities: 1st Floor Bedroom, Bathtub, Main Level, One-Floor Living, Pantry
Appliances: Dryer, Microwave, Electric Range, Refrigerator
Association Fee: $350/Monthly
Electric: Circuit Breakers
Exterior: Mobile, Vinyl Siding
Flooring: Laminate, Wood
Foundation: Gravel/Pad
Lot: Intown, Mobile Home Park, Near Town, Corner Lot, Cul-De-Sac, Landscaped
Parking: Gravel,1 - 4 Spaces, On Site, Off Street
Road frontage: Private Road
Road Surface: Paved
Sewer: Public Sewer
Special View Info: Trees/Woods
SQ FT Above Grade: 1008
SQ FT Below Grade: 0
Total Rooms: 4
Water: Public
Room Sizes
Bedroom 2: 12.8 X 13.4 Level - First
Bedroom 1: 11.9 X 11.4 Level - First
Living Room: 19.8 X 13.4 Level - First
Kitchen: 15.3 X 13.6 Level - First
Listed By / Shown By
Listed By
Agency Name: Pooley Realty Group
Agency Phone: 207-832-3011
Shown By
Agency Title: Sprague and Curtis Real Estate
Agency Phone: 207-623-1123

Estimate Your Payment
Estimated Payment
$ 158.37 per month $133.53 Principal & Interest $7.33 Property Tax $17.50 Homeowner's Insurance
43 Medomak Mobile Home Park , Unit 43 | MLS# 1673473
This home located at 43 Medomak Mobile Home Park , Unit 43, Waldoboro, ME 04572 is currently listed for sale with an asking price of $60,000. This property was built in 1982 and has 2 bedrooms and 1 full and 1 partial baths with 1008 sq. ft. Search Waldoboro real estate on www.spragueandcurtis.com today.