
BEDS2
BATHS1 full
SQUARE FEET1,044
MLS#1670391
STATUSPending
PROPERTY TYPEResidential - Single Family
Property Description
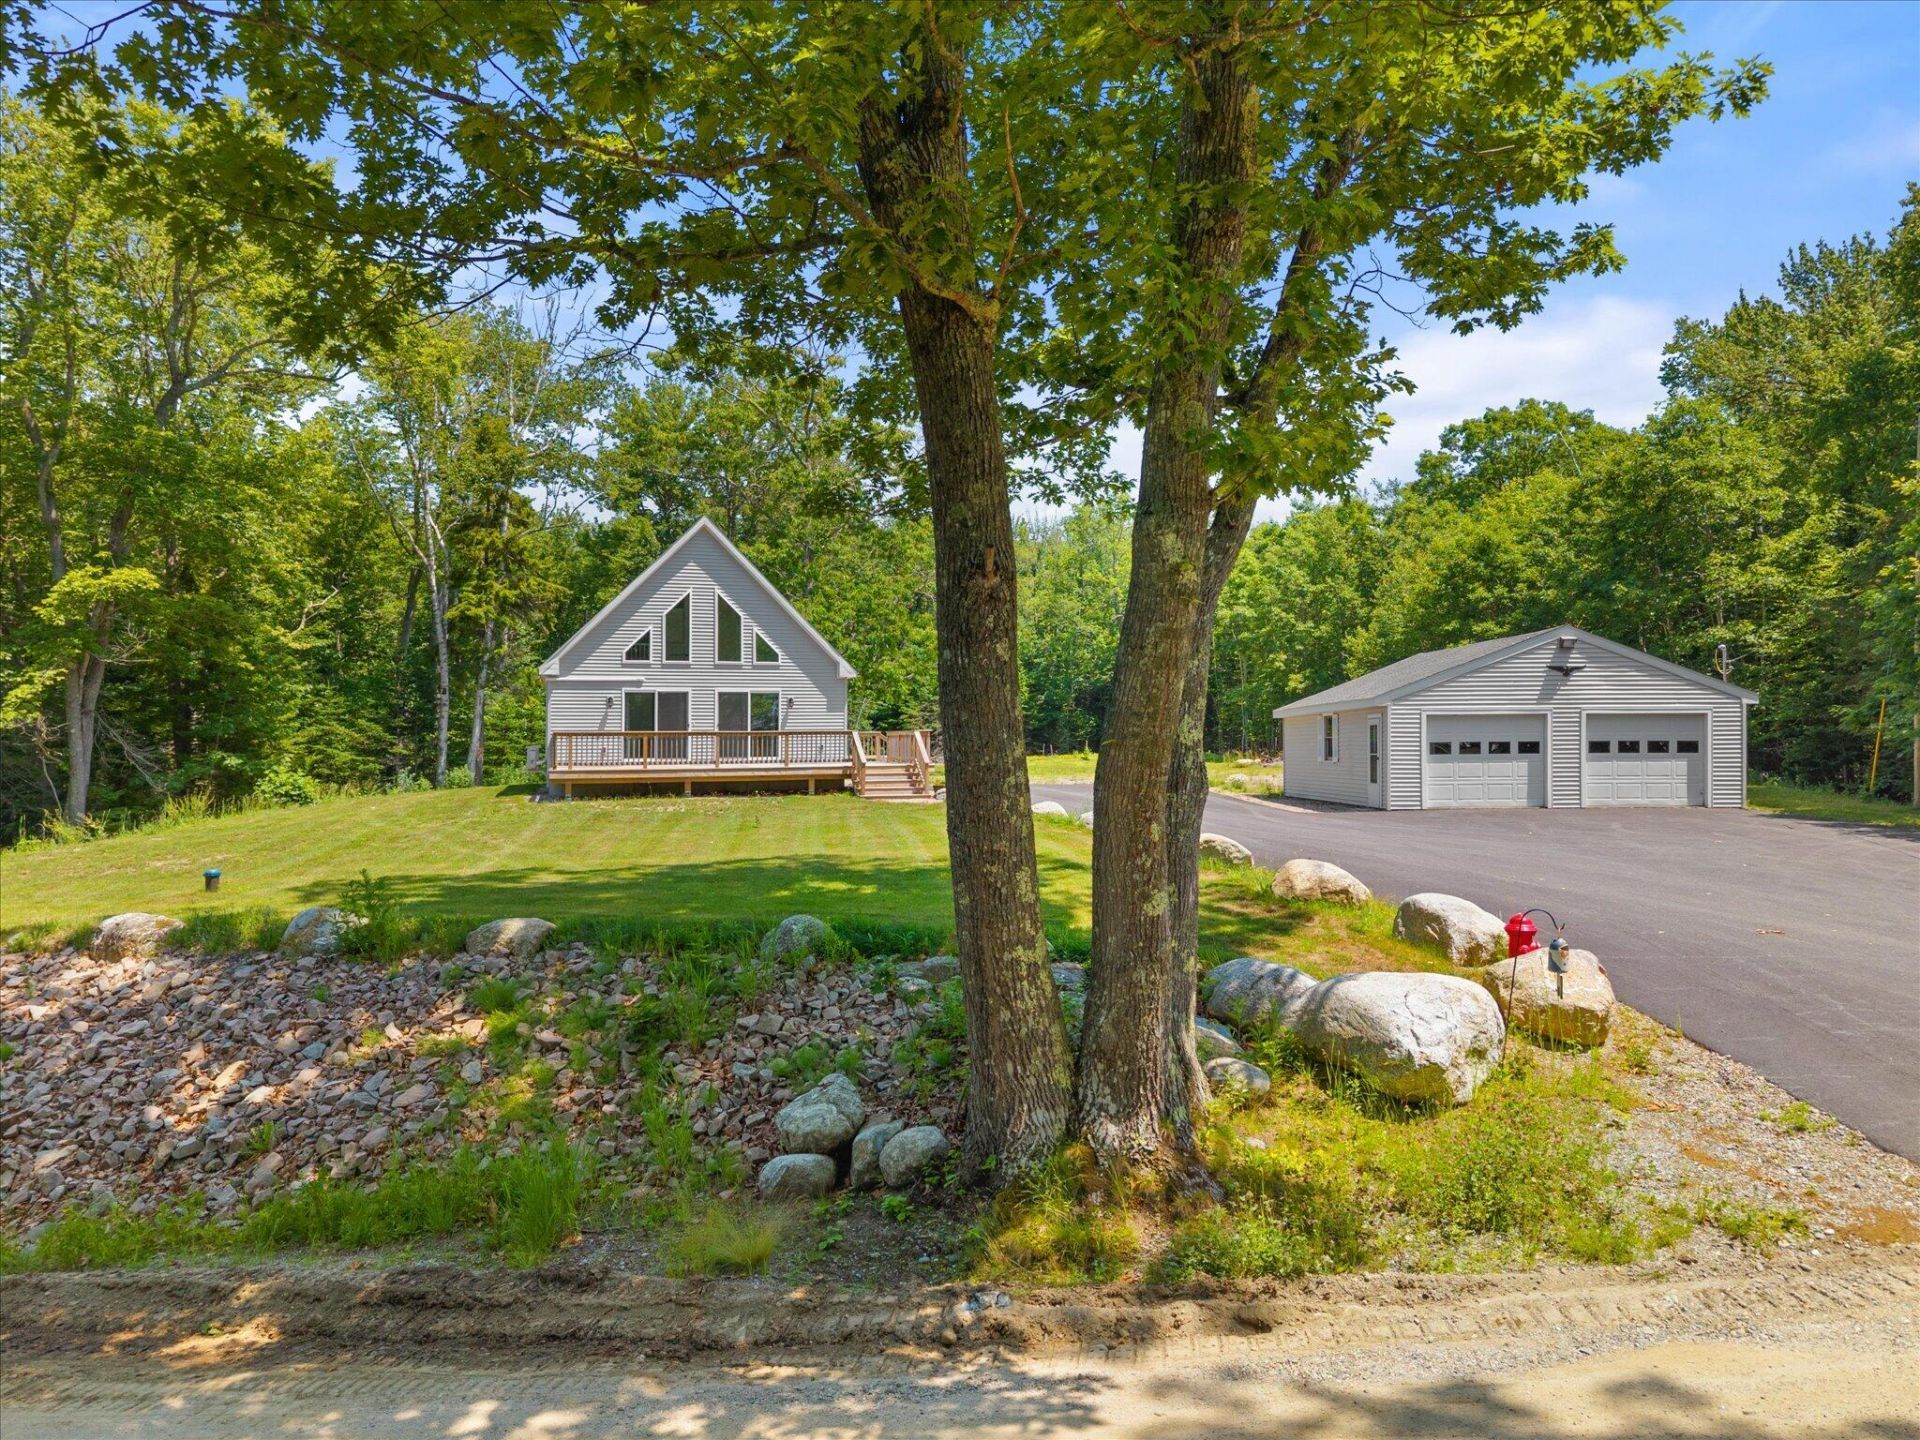
Breathe in the crisp salt air the moment you arrive at this newly constructed 2024 gem where ocean views come together for those who crave comfort without the burden of upkeep. This low maintenance retreat lets you spend less time on chores and ore time enjoying the Maine coast! Inside, a cathedral ceiling fills the living room with light. The heart of the home flows naturally with an inviting living area and open kitchen. The kitchen features sleek granite countertops, and stainless steel appliances. 2 comfortable first floor bedrooms and full bath keep everyday living simple and convenient. Upstairs loft offers possibilities for a cozy family room or quiet home office. A paved drive with detached 2 car garage delivers ample storage and a full on demand generator ensures un-intrupted comfort in every season. Set on a generous 3.58 acre parcel, within a welcoming neighborhood. Best of all, the location places you just a short drive from the natural wonders of Acadia National Park and the charming Bar Harbor Region. If you have been dreaming of coastal living, this is your chance to make it a reality!
Property Features
Property Type: Residential - Single Family
Basement: Yes
Basement: Bulkhead, Interior Entry, Full
Cooling: Heat Pump
Garage: 2
Heating: Electric, Propane, Baseboard, Heat Pump, Hot Water
Home Style: Chalet
Lot Size: 3.58 Acres
Roof Type: Shingle
Taxes: $2,980
Year Built: 2024
Feature Descriptions
Amenities: 1st Floor Bedroom, Bathtub, Washer Hookup
Appliances: Dishwasher, Dryer, Microwave, Electric Range, Refrigerator, Washer
Association Fee: $250/Annually
Electric: Circuit Breakers
Equipment: Generator
Exterior: Other, Vinyl Siding
Flooring: Laminate
Foundation: Poured Concrete
Lot: Rural, Level, Open Lot, Wooded
Parking: Paved,5 - 10 Spaces, Detached
Road frontage: Private Road
Sewer: Private Sewer
Special View Info: Scenic
SQ FT Above Grade: 1044
SQ FT Below Grade: 0
Total Rooms: 5
Water: Private
Water Body Name: Union River Bay
Wooded: Yes
Listed By / Shown By
Listed By
Agency Name: Sargent Real Estate
Agency Phone: 207-667-2144
Shown By
Agency Title: Sprague and Curtis Real Estate
Agency Phone: 207-623-1123

Estimate Your Payment
Estimated Payment
$ 1,856.85 per month $1,422.14 Principal & Interest $248.33 Property Tax $186.38 Homeowner's Insurance
43 Nutting Lane | MLS# 1670391
This single family home located at 43 Nutting Lane, Trenton, ME 04605 is currently listed for sale with an asking price of $639,000. This property was built in 2024 and has 2 bedrooms and 1 full baths with 1044 sq. ft. Search Trenton real estate on www.spragueandcurtis.com today.