
BEDS3
BATHS2 full
SQUARE FEET2,448
MLS#1669786
STATUSActive
PROPERTY TYPEResidential - Single Family
Property Description
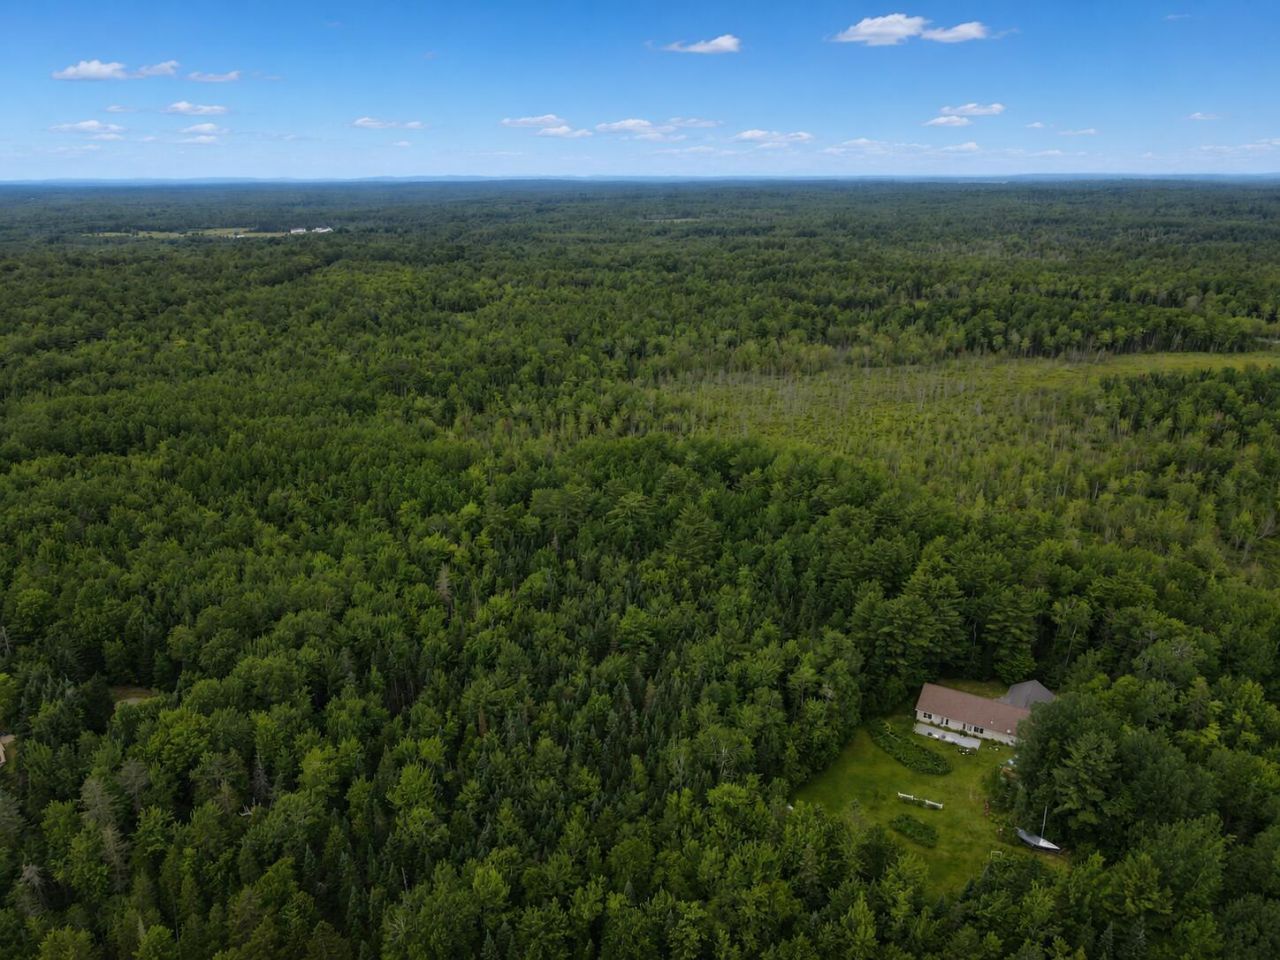
Tucked away at the end of a quiet cul-de-sac, this ranch offers the perfect blend of privacy, comfort, and private land. Set on an impressive 67.59 acres, the property provides a peaceful setting with a spacious lawn, patio area, fruit trees including pear and plum, and plenty of room to enjoy the outdoors. Inside, the home features 3 bedrooms and 2 bathrooms, including a primary en-suite. The open-concept kitchen, dining, and living area is bright and inviting, with views overlooking the backyard. Polished concrete floors with radiant heat offer efficient comfort throughout, while the slab construction provides easy, low-maintenance living. A major highlight of the home is the separate family room/flex space, offering endless possibilities for entertaining, a game room, home office, studio, or additional living area. Upstairs, there is another bonus space awaiting your vision. Additional features include an attached 2-car garage and an on-demand generator for peace of mind. With acreage, privacy, fruit trees, outdoor space, and a thoughtfully designed single-level layout, this property is a rare opportunity to enjoy country living with room to grow.
Property Features
Property Type: Residential - Single Family
Basement: Not Applicable, None, Slab
Garage: 2 car attached
Heating: Propane, Radiant
Home Style: Ranch
Lot Size: 67.59 Acres
Roof Type: Metal, Shingle
Taxes: $3,023
Year Built: 2006
Feature Descriptions
Amenities: 1st Floor Bedroom,1st Floor Primary Bedroom w/Bath, Main Level, One-Floor Living, Primary Bedroom w/Bath
Electric: Circuit Breakers
Equipment: Generator, Internet Access Available
Exterior: Wood Frame, Vinyl Siding
Flooring: Concrete, Other
Foundation: Slab
Lot: Near Town, Neighborhood, Rural, Subdivided, Cul-De-Sac, Level, Open Lot, Rolling Slope, Wooded
Parking: Gravel,5 - 10 Spaces, Garage Door Opener, Inside Entrance
Road Surface: Paved
Sewer: Private Sewer, Septic Design Available, Septic Tank
Special View Info: Trees/Woods
SQ FT Above Grade: 2448
SQ FT Below Grade: 0
Total Rooms: 7
Water: Private, Well
Wooded: Yes
Listed By / Shown By
Listed By
Agency Name: ERA Dawson-Bradford Co.
Agency Phone: 207-947-6788
Shown By
Agency Title: Sprague and Curtis Real Estate
Agency Phone: 207-623-1123

Estimate Your Payment
Estimated Payment
$ 1,459.94 per month $1,068.05 Principal & Interest $251.92 Property Tax $139.97 Homeowner's Insurance
43 Richards Road | MLS# 1669786
This single family home located at 43 Richards Road, Glenburn, ME 04401 is currently listed for sale with an asking price of $479,900. This property was built in 2006 and has 3 bedrooms and 2 full baths with 2448 sq. ft. Search Glenburn real estate on www.spragueandcurtis.com today.