
BEDS3
BATHS2 full
SQUARE FEET2,037
MLS#1675348
STATUSActive
PROPERTY TYPEResidential - Single Family
SCHOOLBrewer Public Schools
Property Description
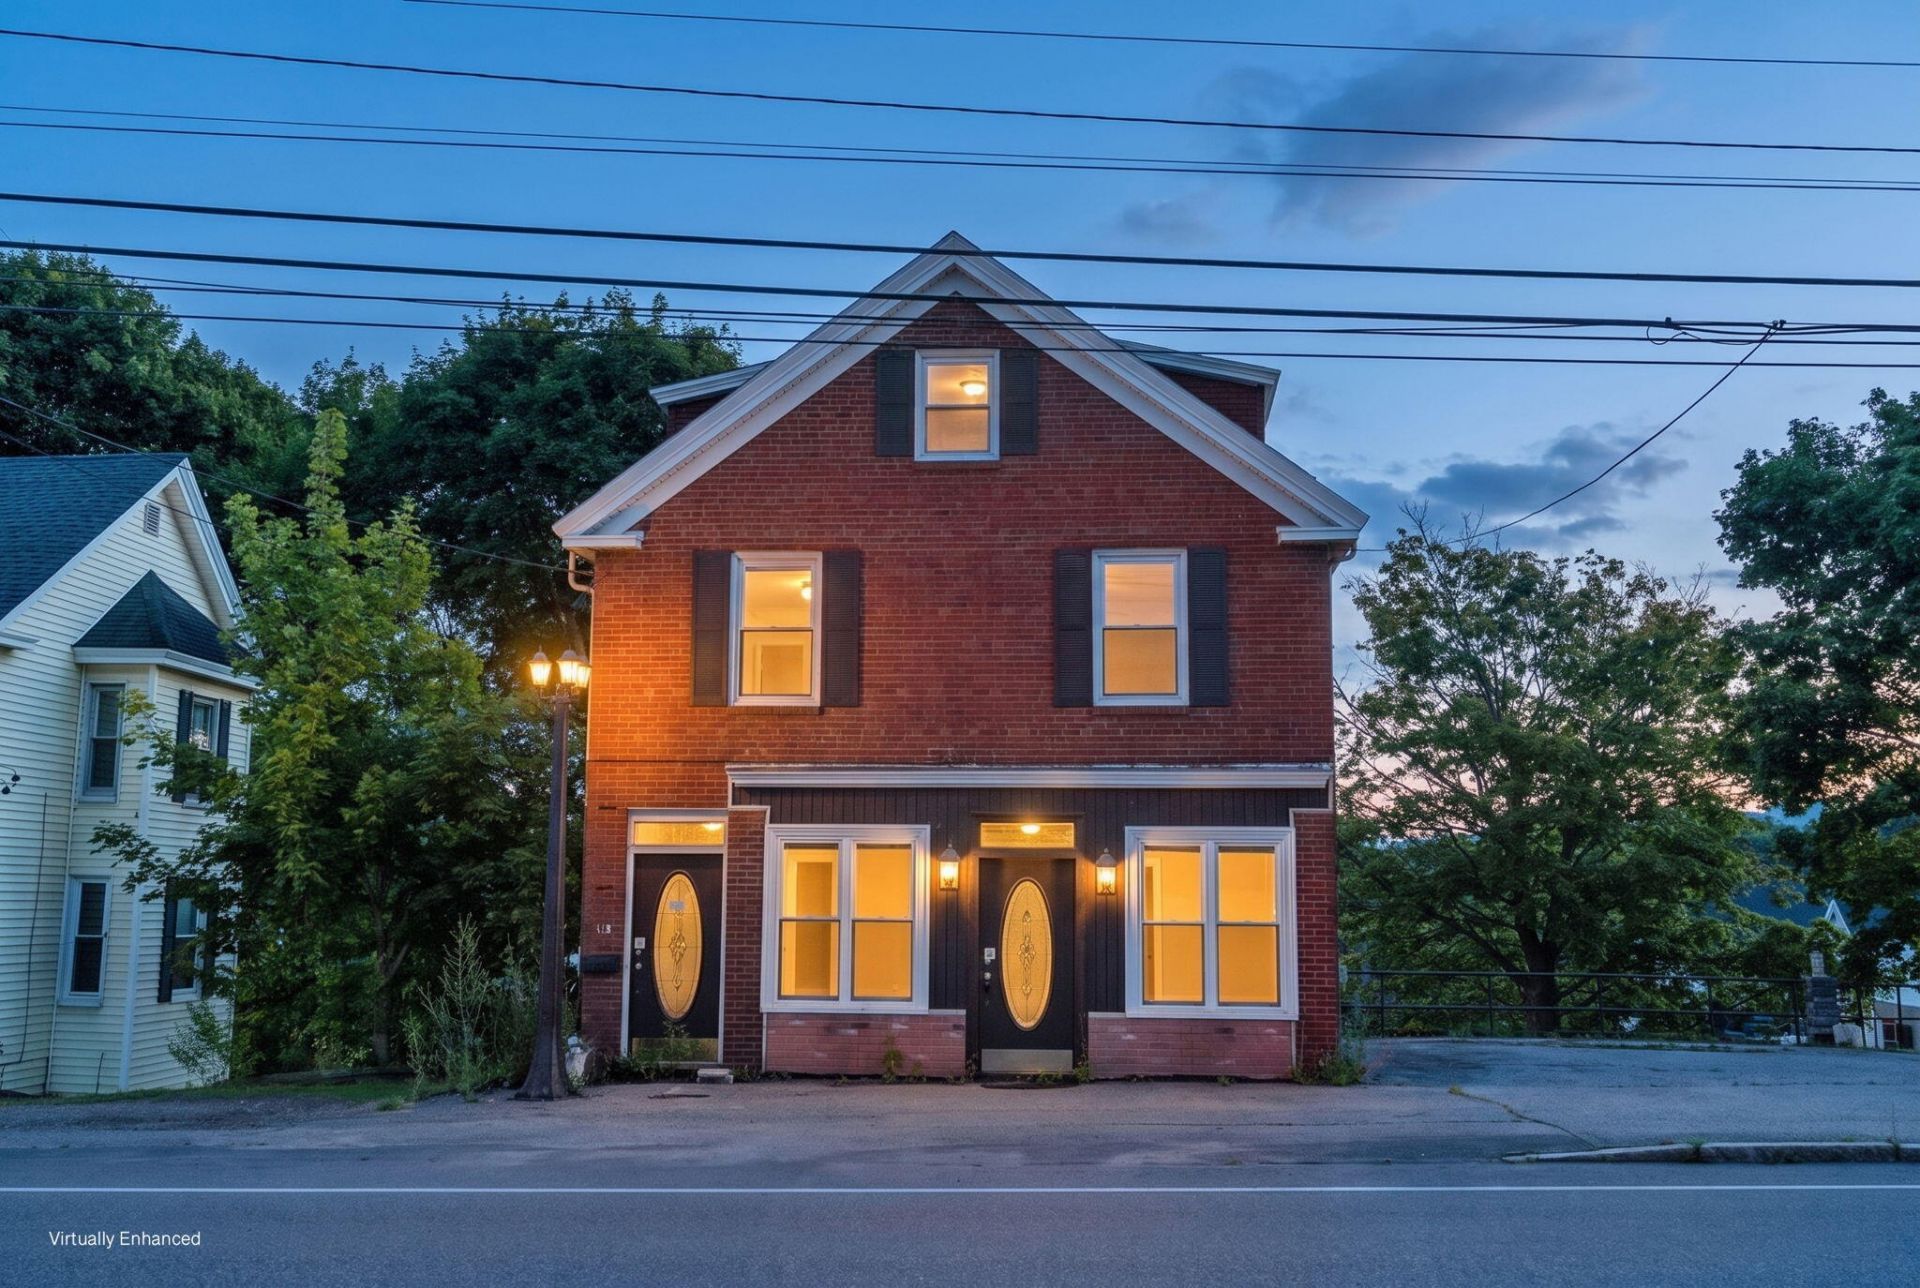
Bring your vision to 43 State Street in Brewer! Conveniently located in the business district just across the bridge from Bangor, this spacious property offers four levels and a flexible layout with possibilities for a residential home or income-producing property. The first floor is currently arranged with a bedroom, living room, kitchen and bathroom. The second living space features a kitchen with direct access to the deck, living room, dining area and bedroom, with an additional bedroom on the third floor. The walkout basement provides laundry facilities and ample storage. Twin City Speed previously operated from the front rooms on the first floor, adding to the property's unique history. Live in one space while renting the other, accommodate extended family, or reimagine the layout to fit your investment goals. Enjoy convenient access to shopping, dining, schools, the Brewer Riverwalk, downtown Bangor, area hospitals and I-395 with connections to I-95. Buyers should verify all intended uses with the City of Brewer.
Property Features
Property Type: Residential - Single Family
Basement: Yes
Basement: Exterior Entry, Interior Entry, Walk-Out Access, Finished, Full, Partial
Cooling: Heat Pump
Heating: Oil, Baseboard, Heat Pump, Radiator
Home Style: Colonial
Lot Size: 0.07 Acres
Roof Type: Shingle
Taxes: $3,659
Year Built: 1890
Feature Descriptions
Accessibilitiy: Level Entry
Amenities: 1st Floor Bedroom, Hot Tub, In-Law Apartment, Laundry - Coin, Washer Hookup, Shower, Storage
Appliances: Dryer, Microwave, Electric Range, Refrigerator, Washer
Electric: Circuit Breakers
Equipment: Internet Access Available
Exterior: Masonry, Brick
Flooring: Carpet, Tile, Vinyl, Wood
Foundation: Poured Concrete
Lot: Business District, Intown, Near Shopping, Near Turnpike/Interstate, Open Lot, Other, Sidewalks
Parking: Paved,1 - 4 Spaces, Off Site
Road Surface: Paved
Sewer: Public Sewer
SQ FT Above Grade: 2037
SQ FT Below Grade: 0
Total Rooms: 10
Water: Public
Room Sizes
Bedroom 2: 13.4 X 9.11 Level - Second
Living Room: 15.9 X 15 Level - First
Dining Room: 15 X 13 Level - First
Kitchen: 14.2 X 10.8 Level - Second
Other Room: 15.7 X 12.1 Level - Basement
Dining Room: 10.8 X 7.11 Level - Second
Kitchen: 15.6 X 6.1 Level - First
Primary Bedroom: 21.5 X 17.3 Level - Third
Bedroom 3: 22.2 X 9.4 Level - First
Living Room: 13.4 X 11.1 Level - Second
Local Schools
School District: Brewer Public Schools
Listed By / Shown By
Listed By
Agency Name: NextHome Experience
Agency Phone: 207-573-7400
Shown By
Agency Title: Sprague and Curtis Real Estate
Agency Phone: 207-623-1123

Estimate Your Payment
Estimated Payment
$ 926.67 per month $549.71 Principal & Interest $304.92 Property Tax $72.04 Homeowner's Insurance
43 State Street | MLS# 1675348
This single family home located at 43 State Street , Brewer, ME 04412 is currently listed for sale with an asking price of $247,000. This property was built in 1890 and has 3 bedrooms and 2 full baths with 2037 sq. ft. State Street is located within the Brewer Public Schools school district. Search Brewer real estate on www.spragueandcurtis.com today.