
BEDS3
BATHS1 full
SQUARE FEET1,745
MLS#1682912
STATUSActive
PROPERTY TYPEResidential - Single Family
Property Description
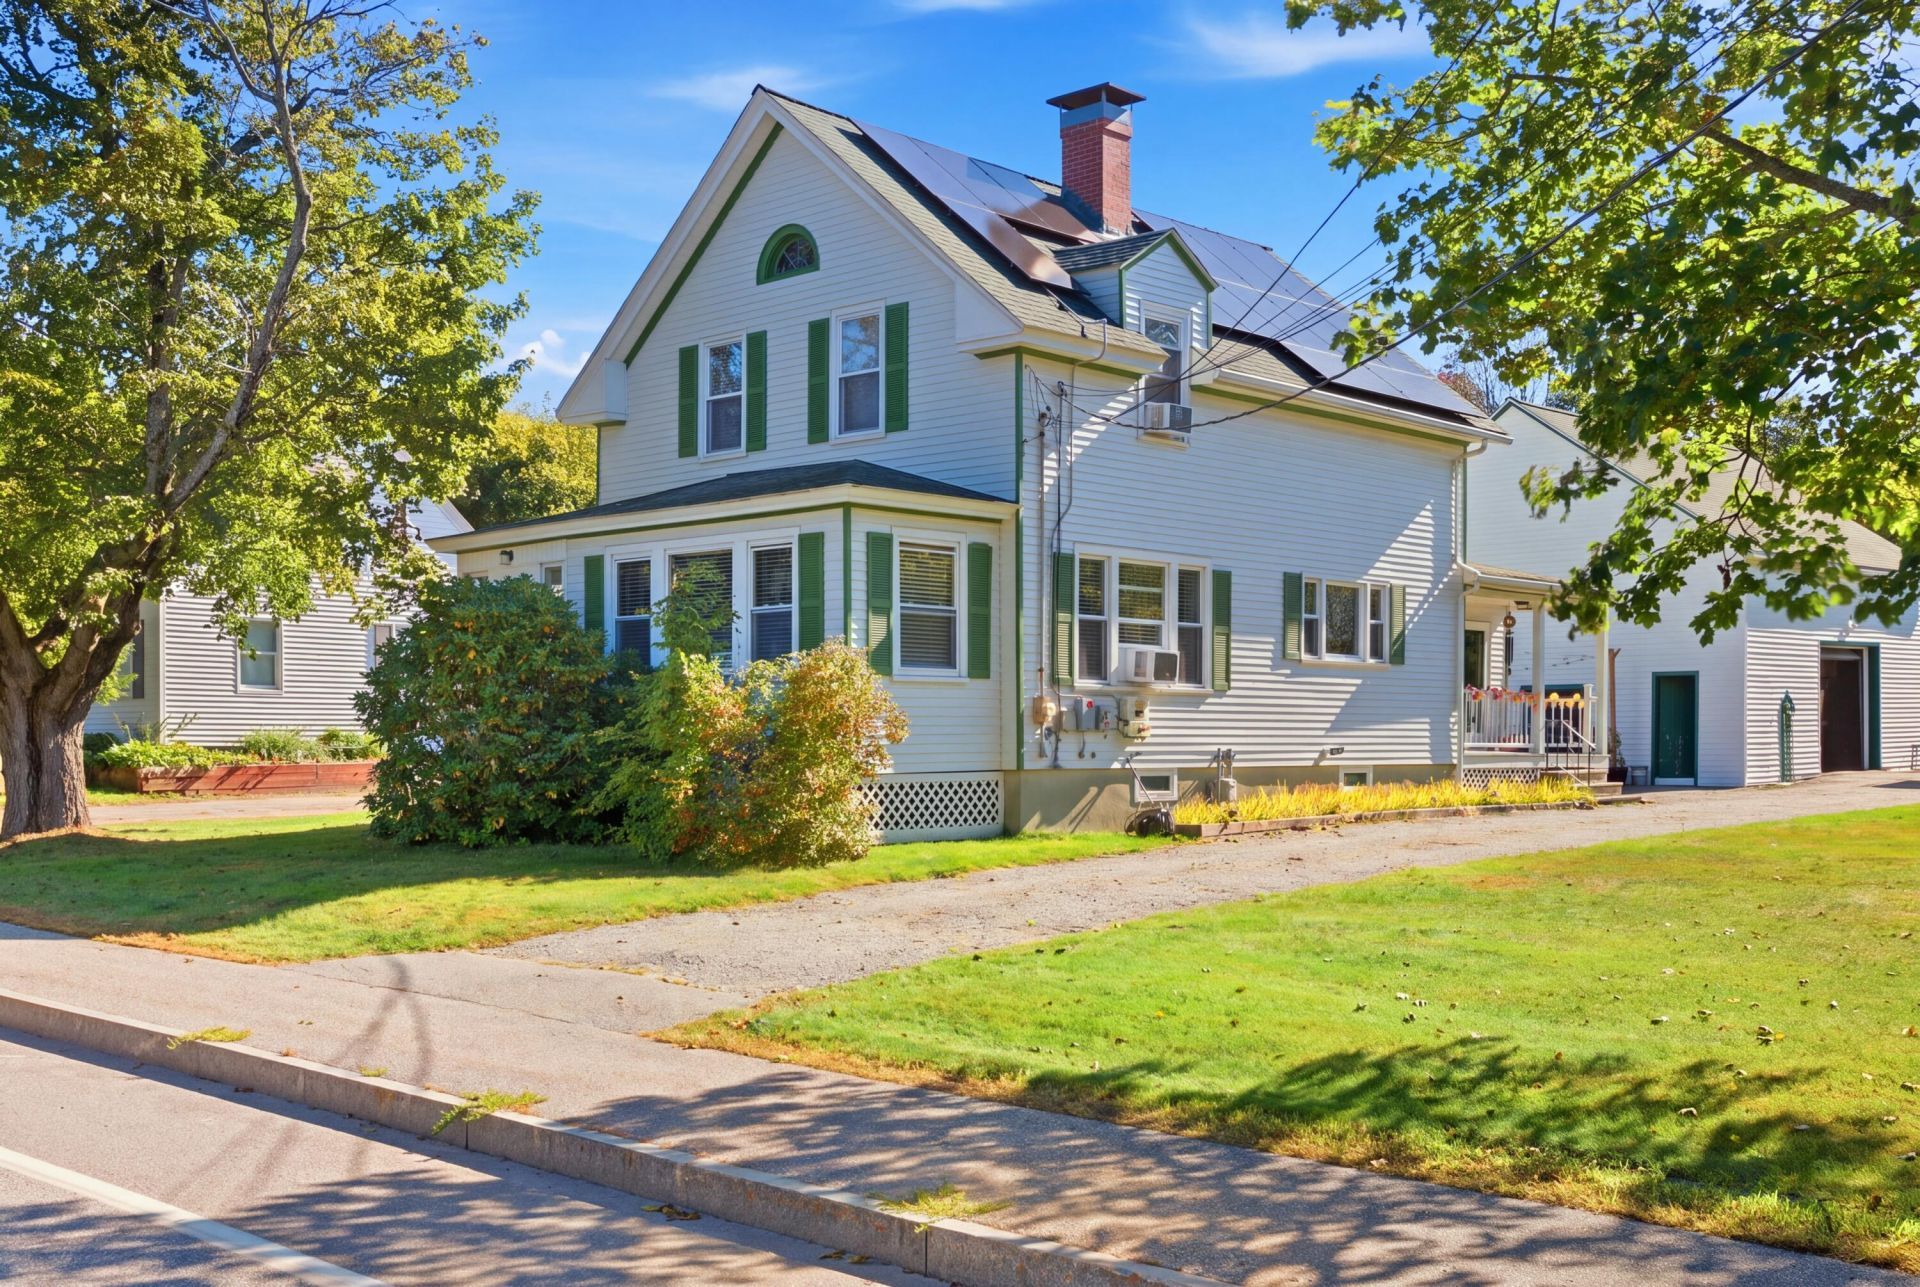
Classic 1900 character meets a crisp, modern feel at 431 East Ave. The side porch welcomes you into 1,745 sq ft of bright, thoughtfully updated living space, where wood tone vinyl floors flow through sunny rooms. Off of the living room you will find a large sun room that can double as an additional sitting area or office space. The showpiece is the renovated eat-in kitchen: white cabinetry, a center island and stainless appliances. Three comfortable bedrooms and a fresh full bath complete the layout, with first-floor laundry (that can also be converted into a second bath) for easy living. Outside is where this one runs away from the competition! Sitting on 0.47 acres of a corner lot, with an 896 sq ft detached barn-style garage ready for vehicles, a workshop, or serious storage, and rooftop solar under a transferable power agreement to help tame the electric bill. Efficient gas baseboard heat, a full basement, and a location minutes to shopping, dining, and commuter routes round it out. Schedule your showing today!
Property Features
Property Type: Residential - Single Family
Basement: Yes
Basement: Interior Entry, Full, Partial, Sump Pump, Unfinished
Garage: 1
Heating: Gas Natural, Baseboard, Hot Water, Zoned
Home Style: Farmhouse, New Englander
Lot Size: 0.47 Acres
Roof Type: Shingle
Taxes: $4,022
Year Built: 1900
Feature Descriptions
Amenities: Bathtub, Main Level, Washer Hookup, Walk-in Closets
Appliances: Dishwasher, Electric Range, Refrigerator
Electric: Circuit Breakers
Equipment: Cable
Exterior: Wood Frame, Aluminum Siding, Vinyl Siding
Flooring: Carpet, Vinyl, Wood
Foundation: Granite, Poured Concrete
Lot: Near Shopping, Neighborhood, Corner Lot, Level, Open Lot, Sidewalks
Parking: Paved,5 - 10 Spaces, Detached
Road Surface: Paved
Sewer: Public Sewer
SQ FT Above Grade: 1745
SQ FT Below Grade: 0
Total Rooms: 8
Water: Public
Listed By / Shown By
Listed By
Agency Name: Hearth & Key Realty
Agency Contact: 2077133144
Shown By
Agency Title: Sprague and Curtis Real Estate
Agency Phone: 207-623-1123

Estimate Your Payment
Estimated Payment
$ 1,178.19 per month $745.34 Principal & Interest $335.17 Property Tax $97.68 Homeowner's Insurance
431 East Avenue | MLS# 1682912
This single family home located at 431 East Avenue, Lewiston, ME 04240 is currently listed for sale with an asking price of $334,900. This property was built in 1900 and has 3 bedrooms and 1 full baths with 1745 sq. ft. Search Lewiston real estate on www.spragueandcurtis.com today.