
BEDS3
BATHS1 full 1 partial
SQUARE FEET1,750
MLS#1678218
STATUSActive
PROPERTY TYPEResidential - Single Family
Property Description
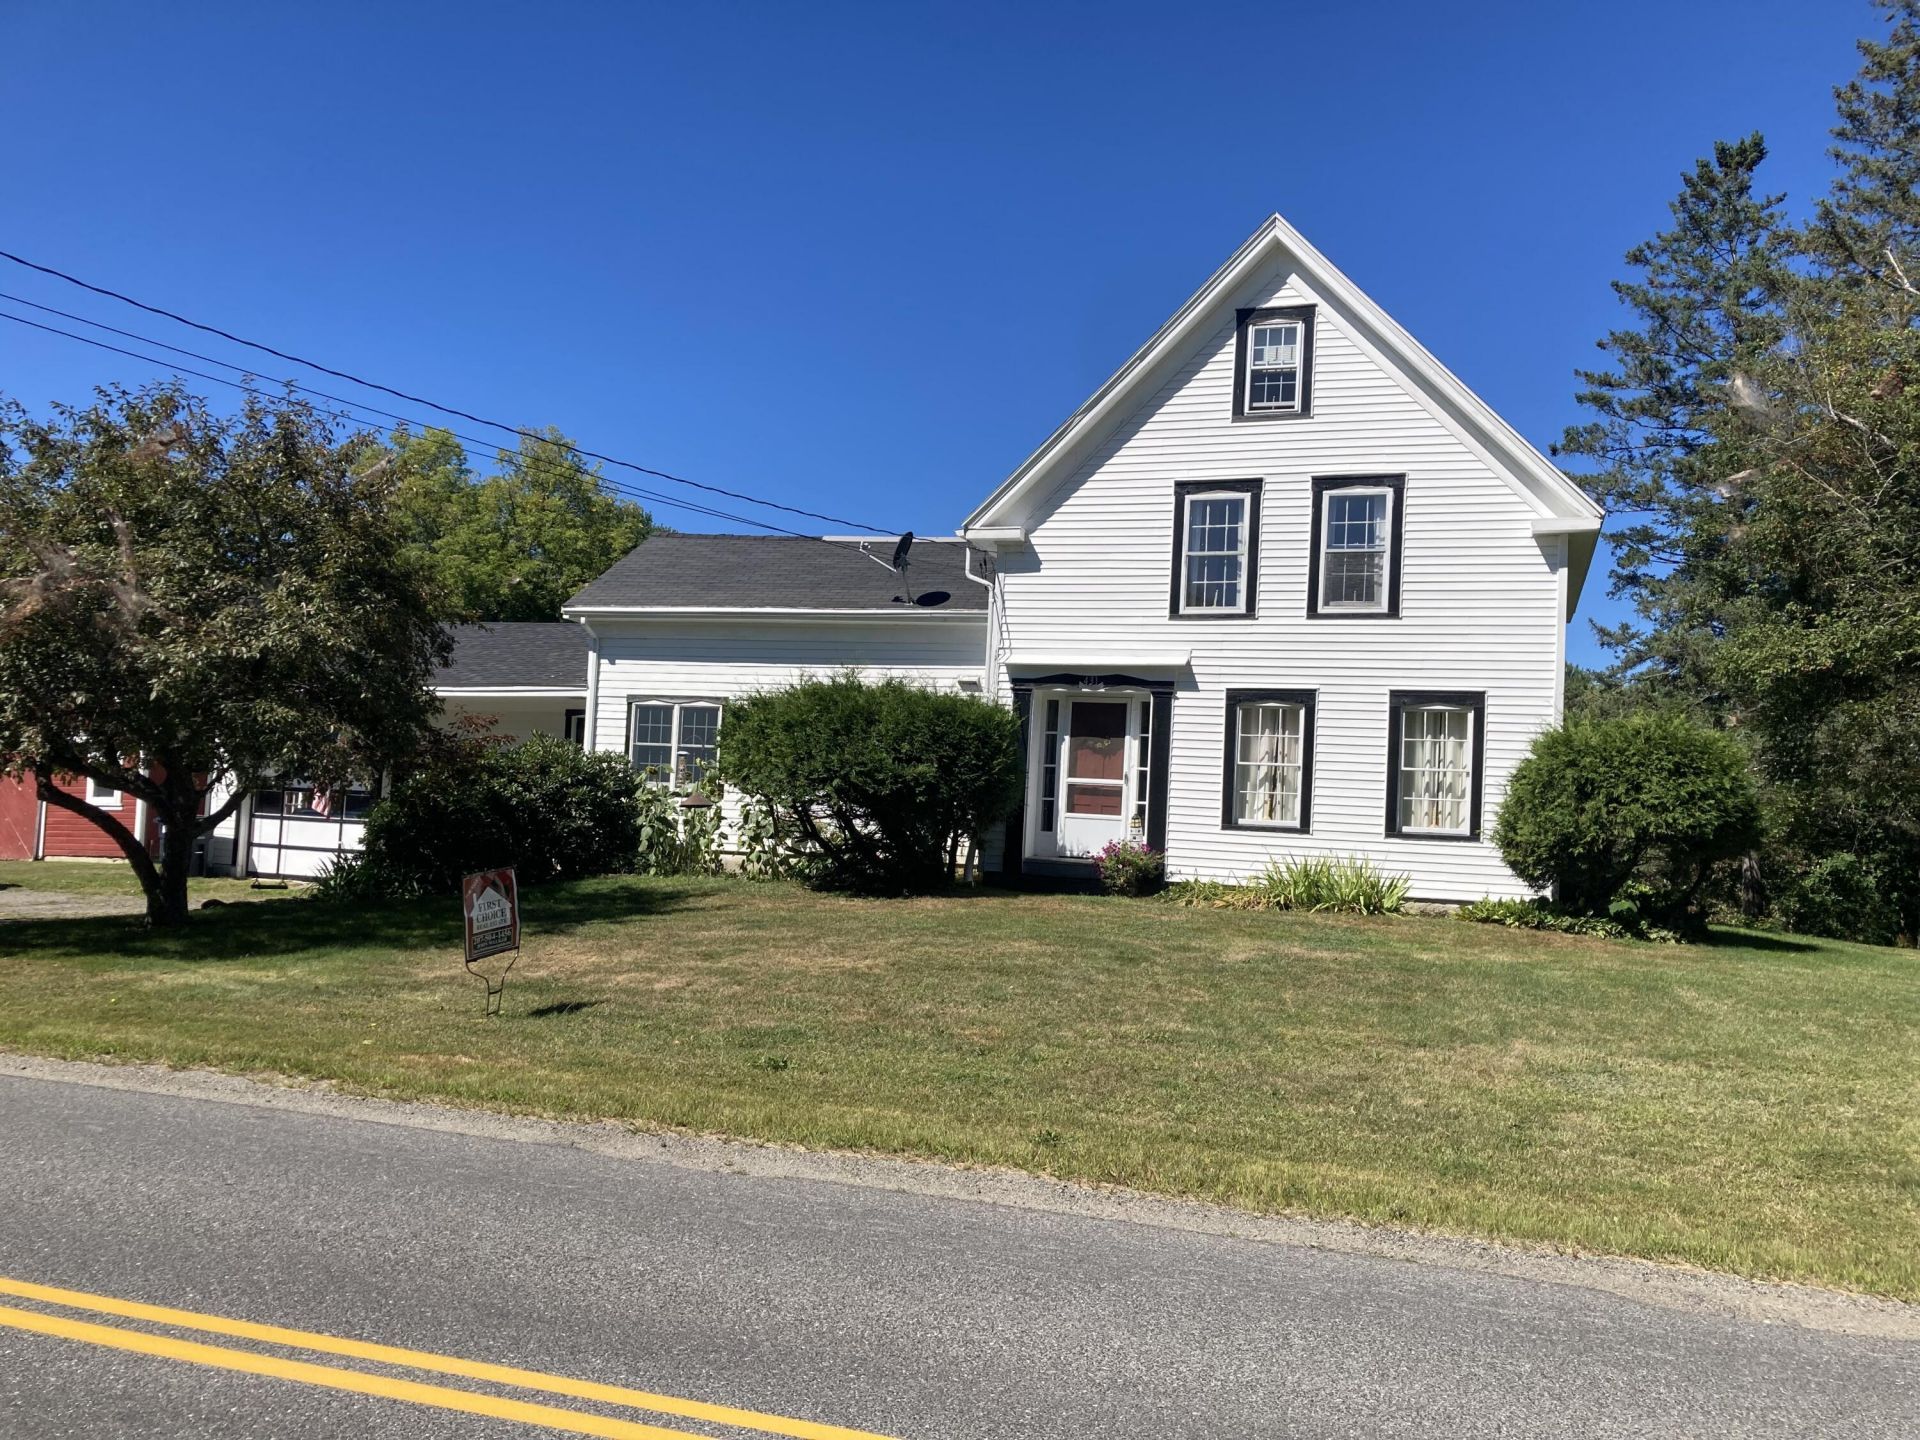
So many amenities/options...a must see! Properties like this do not come along very often. This 3 or 4 or maybe 5 bedroom home (with interesting attic space) sits on 9 scenic acres adjacent to Hermon Mountain Ski and Recreation area. Just up the road is the Hermon Pond Public access and picnic area, great for both summer and winter use. The 9 acres has numerous trails for whatever uses you can imagine! The property has a two car attached garage, a spacious barn (with stalls should you want a horse/pony, or both), and an additional oversized two car garage in the back to store boats, recreational vehicles, lawn equipment, or whatever is on your list. Inside, the home has numerous modern upgrades plus a very cost saving wood stove should you wish to go with that option. You will enjoy the propane cooktop, wall oven, and spacious kitchen. The spacious screened in back porch overlooks the well manicured large private back yard. The property is priced under a recent appraisal, so if borrowing, you will have no problem. Schedule your showing today...a great value and exceptional opportunity.
Property Features
Property Type: Residential - Single Family
Basement: Bulkhead, Interior Entry, Full, Unfinished
Basement: Yes
Garage: 2 car attached
Heating: Oil, Wood, Forced Air, Wood Stove
Home Style: Farmhouse, New Englander
Lot Size: 9.10 Acres
Roof Type: Metal, Shingle
Taxes: $3,693
Year Built: 1930
Feature Descriptions
Amenities: Attic, Bathtub, Shower, Storage
Appliances: Cooktop, Dishwasher, Dryer, Refrigerator, Wall Oven, Washer
Electric: Circuit Breakers
Equipment: Internet Access Available
Exterior: Wood Frame, Vinyl Siding, Wood Siding
Flooring: Carpet, Wood
Foundation: Stone, Granite
Lot: Rural, Ski Resort, Open Lot, Pasture, Landscaped, Wooded
Parking: Paved,11 - 20 Spaces, Garage Door Opener, Detached, Inside Entrance
Road Surface: Paved
Sewer: Private Sewer, Septic Tank
Special View Info: Fields, Scenic, Trees/Woods
SQ FT Above Grade: 1750
SQ FT Below Grade: 0
Total Rooms: 8
Water: Private, Well
Wooded: Yes
Room Sizes
Dining Room: 9 X 6 Level - First
Primary Bedroom: 14 X 11 Level - Second
Bedroom 1: 10 X 14 Level - Second
Bedroom 2: 11 X 9 Level - Second
Sunroom: 25 X 14 Level - First
Living Room: 20 X 12 Level - First
Office: 20 X 8 Level - Upper
Kitchen: 17 X 14 Level - First
Listed By / Shown By
Listed By
Agency Name: First Choice Real Estate
Agency Phone: 207-605-0556
Shown By
Agency Title: Sprague and Curtis Real Estate
Agency Phone: 207-623-1123

Estimate Your Payment
Estimated Payment
$ 1,281.92 per month $861.29 Principal & Interest $307.75 Property Tax $112.88 Homeowner's Insurance
431 Newburgh Road | MLS# 1678218
This single family home located at 431 Newburgh Road , Hermon, ME 04401 is currently listed for sale with an asking price of $387,000. This property was built in 1930 and has 3 bedrooms and 1 full and 1 partial baths with 1750 sq. ft. Search Hermon real estate on www.spragueandcurtis.com today.