
BEDS3
BATHS2 full
SQUARE FEET1,468
MLS#1671044
STATUSActive Under Contract
PROPERTY TYPEResidential - Single Family
Property Description
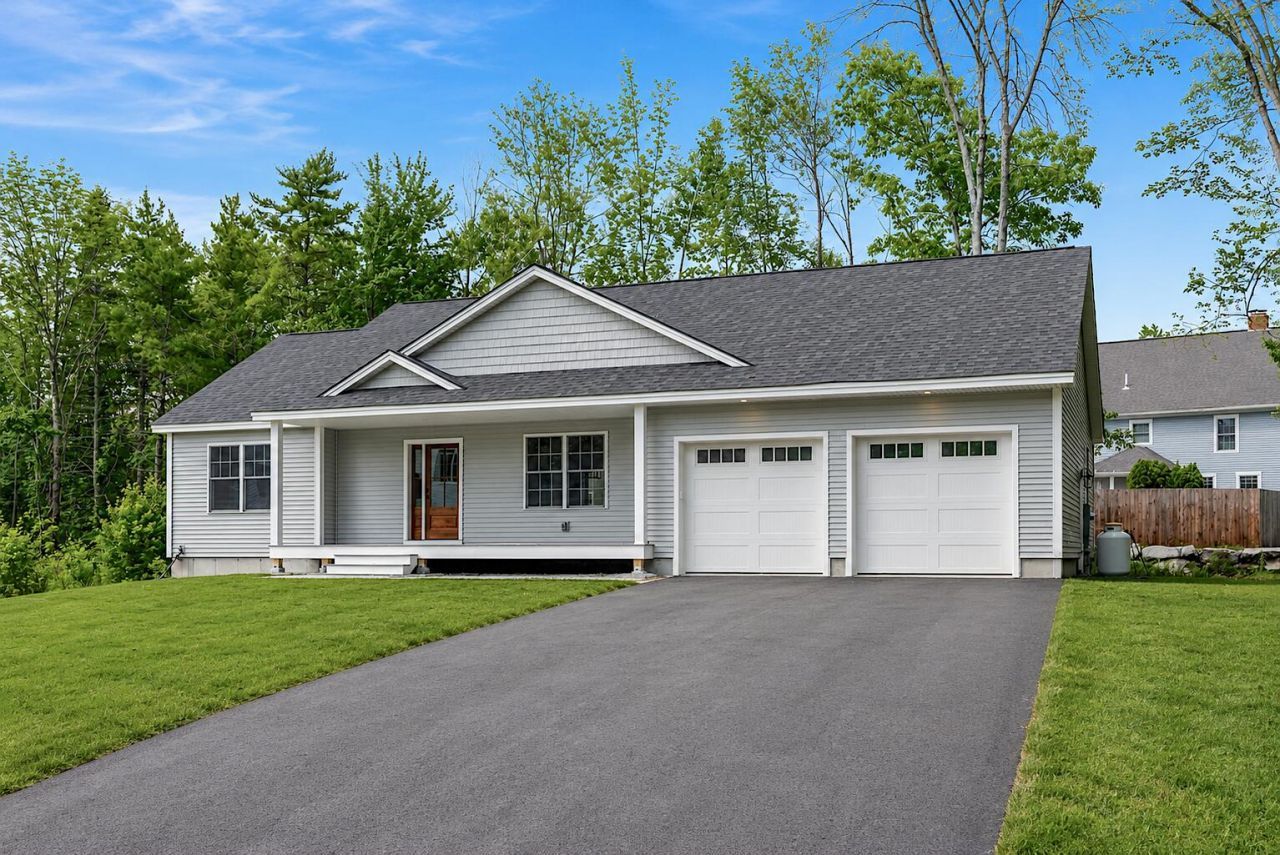
Just completed on Brandy Lane in Portland's desirable North Deering neighborhood, this new construction ranch showcases contemporary design with timeless detail. Custom built-ins, hardwood floors, and quality finishes bring warmth and character to the home. Entering from the welcoming front porch, the sunny, open-concept living area features a gas fireplace and high ceilings that fill the space with natural light. The kitchen pairs style and function with quartz countertops, classic tile backsplash, and island seating. Designed for the ease of single-level living, the primary suite features a tiled walk-in shower. Two additional bedrooms and a full hall bath provide comfortable accommodations for guests, family, or a home office. With conveniences like first-floor laundry hook-up, a paved patio and level yard, and all of the modern systems and appliances that come with new construction, this home is low maintenance. The unfinished basement offers excellent storage or potential for future expansion. Outside, enjoy direct access to the Sea to Sebago and Presumpscot River Preserve trail systems. Just minutes from shopping, schools, and the interstate, Brandy Lane offers a peaceful neighborhood setting with convenient access to everything Portland has to offer.
Property Features
Property Type: Residential - Single Family
Basement: Yes
Basement: Doghouse, Interior Entry, Full, Unfinished
Garage: 2 car attached
Heating: Propane, Baseboard, Hot Water
Home Style: Ranch
Lot Size: 0.39 Acres
Roof Type: Shingle
Taxes: $2,770
Year Built: 2026
Feature Descriptions
Amenities: 1st Floor Bedroom,1st Floor Primary Bedroom w/Bath, Bathtub, Main Level, One-Floor Living, Shower, Storage, Primary Bedroom w/Bath
Appliances: Dishwasher, Microwave, Gas Range, Refrigerator
Association Fee: $500/Annually
Electric: Circuit Breakers
Exterior: Wood Frame, Vinyl Siding
Flooring: Tile, Hardwood
Foundation: Poured Concrete
Lot: Abuts Conservation, Intown, Near Country Club, Near Golf Course, Near Shopping, Near Turnpike/Interstate, Neighborhood, Subdivided, Level, Open Lot, Wooded
Parking: Paved,1 - 4 Spaces, On Site, Garage Door Opener, Inside Entrance
Road Surface: Paved
Sewer: Public Sewer
Special View Info: Scenic, Trees/Woods
SQ FT Above Grade: 1468
SQ FT Below Grade: 0
Total Rooms: 6
Water: Public
Wooded: Yes
Listed By / Shown By
Listed By
Agency Name: RE/MAX By The Bay
Agency Phone: 207-773-2345
Shown By
Agency Title: Sprague and Curtis Real Estate
Agency Phone: 207-623-1123

Estimate Your Payment
Estimated Payment
$ 1,990.38 per month $1,555.67 Principal & Interest $230.83 Property Tax $203.88 Homeowner's Insurance
44 Brandy Lane | MLS# 1671044
This single family home located at 44 Brandy Lane, Portland, ME 04103 is currently listed for sale with an asking price of $699,000. This property was built in 2026 and has 3 bedrooms and 2 full baths with 1468 sq. ft. Search Portland real estate on www.spragueandcurtis.com today.