
BEDS4
BATHS2 full
SQUARE FEET2,633
MLS#1682141
STATUSActive
PROPERTY TYPEResidential - Single Family
SCHOOLRSU 25
Property Description
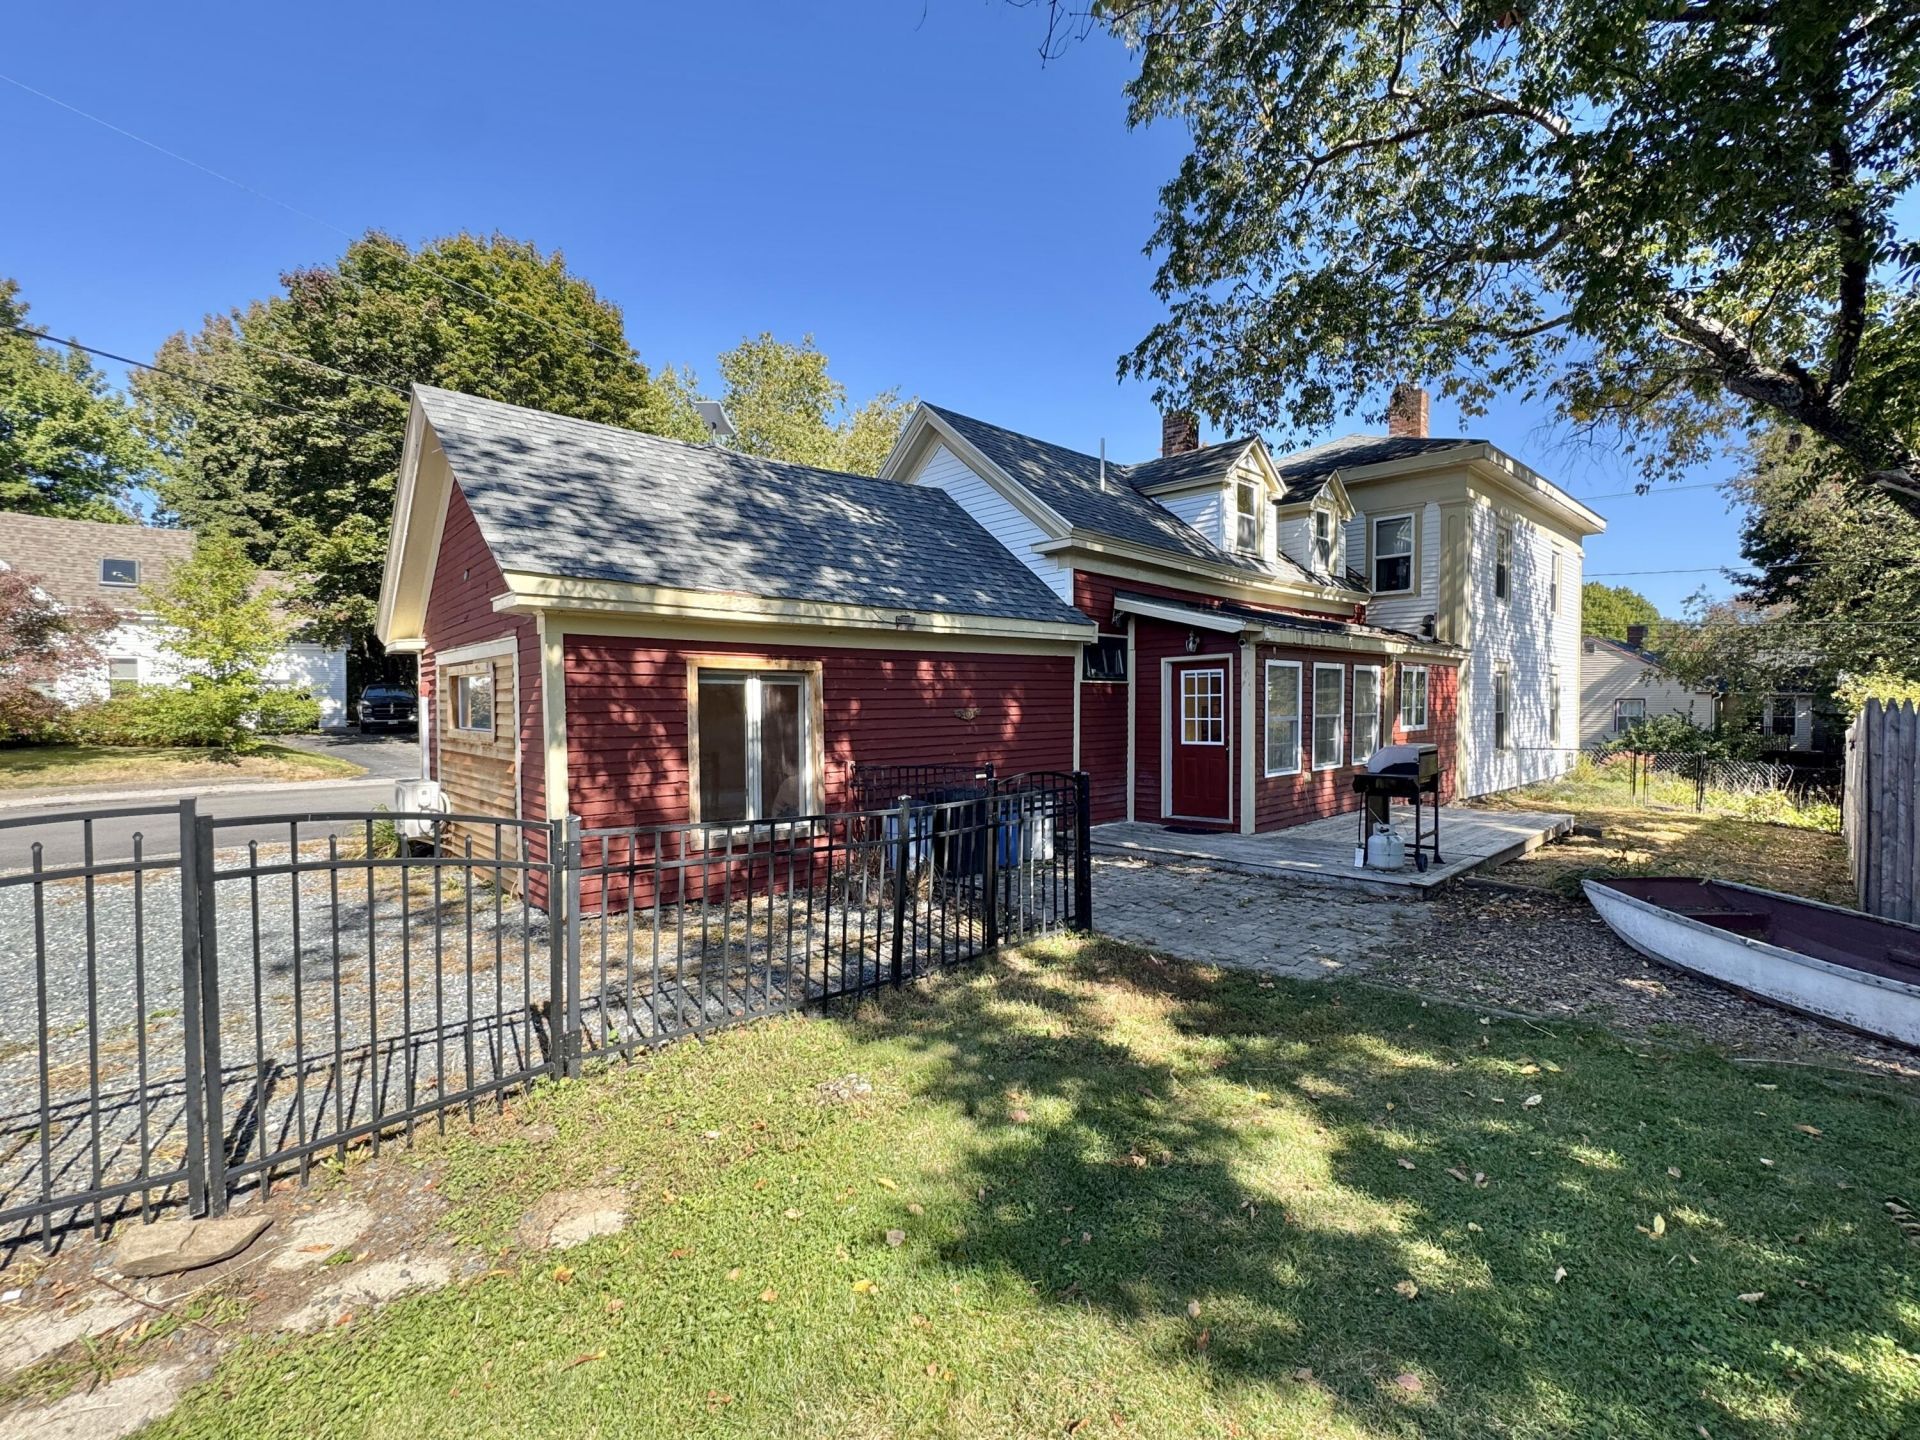
This in-town home beautifully blends historic character with modern updates, creating a warm and inviting atmosphere from the moment you step through the front door. Set on a corner lot in the heart of downtown Bucksport, the property is surrounded by perennial gardens & a wraparound porch. Inside, an abundance of natural light filters through the skylights, highlighting the welcoming entry room and its cozy wood-burning stove. The entry, kitchen, and dining areas flow seamlessly together in an open-concept layout. A comfortable living room is tucked toward the rear of the home and provides a relaxing retreat, with a pocket door and access to the front stairs. Recent renovations have added a convenient first-floor primary bedroom, complete with an efficient heat pump offering both heating and cooling. Upstairs, you'll find three generously sized bedrooms with ample closet space, along with a dedicated office/den area and additional bonus storage above the garage. High ceilings and wide-plank flooring throughout add to the home's spacious feel while preserving its distinctive character. Step outside to enjoy the peaceful, park-like backyard, complete with a fenced area and storage shed. Conveniently located to all of Bucksport's amenities.
Property Features
Property Type: Residential - Single Family
Basement: Yes
Basement: Interior Entry, Dirt Floor, Crawl Space, Partial, Unfinished
Cooling: Heat Pump
Heating: Coal, Electric, Oil, Wood, Forced Air, Coal Stove, Wood
Home Style: Colonial
Lot Size: 0.18 Acres
Roof Type: Shingle
Taxes: $5,064
Year Built: 1880
Feature Descriptions
Amenities: 1st Floor Bedroom, Attic, Fenced, Main Level, Shower
Appliances: Dishwasher, Dryer, Gas Range, Refrigerator, Washer
Electric: Circuit Breakers
Equipment: Cable, Internet Access Available
Exterior: Wood Frame, Clapboard, Vinyl Siding, Wood Siding
Flooring: Tile, Wood
Foundation: Stone, Granite
Lot: Intown, Near Shopping, Corner Lot, Level, Sidewalks, Landscaped
Parking: Gravel,1 - 4 Spaces, On Site, Off Street
Road Surface: Paved
Sewer: Public Sewer
SQ FT Above Grade: 2633
SQ FT Below Grade: 0
Total Rooms: 9
Water: Public
Local Schools
School District: RSU 25
Listed By / Shown By
Listed By
Agency Name: Two Rivers Realty, LLC
Agency Contact: tworiversdanb@gmail.com
Shown By
Agency Title: Sprague and Curtis Real Estate
Agency Phone: 207-623-1123

Estimate Your Payment
Estimated Payment
$ 1,416.06 per month $878.88 Principal & Interest $422.00 Property Tax $115.18 Homeowner's Insurance
44 Bridge Street | MLS# 1682141
This single family home located at 44 Bridge Street , Bucksport, ME 04416 is currently listed for sale with an asking price of $394,900. This property was built in 1880 and has 4 bedrooms and 2 full baths with 2633 sq. ft. Bridge Street is located within the RSU 25 school district. Search Bucksport real estate on www.spragueandcurtis.com today.