
BEDS3
BATHS1 full
SQUARE FEET924
MLS#1682599
STATUSActive
PROPERTY TYPEResidential -
Property Description
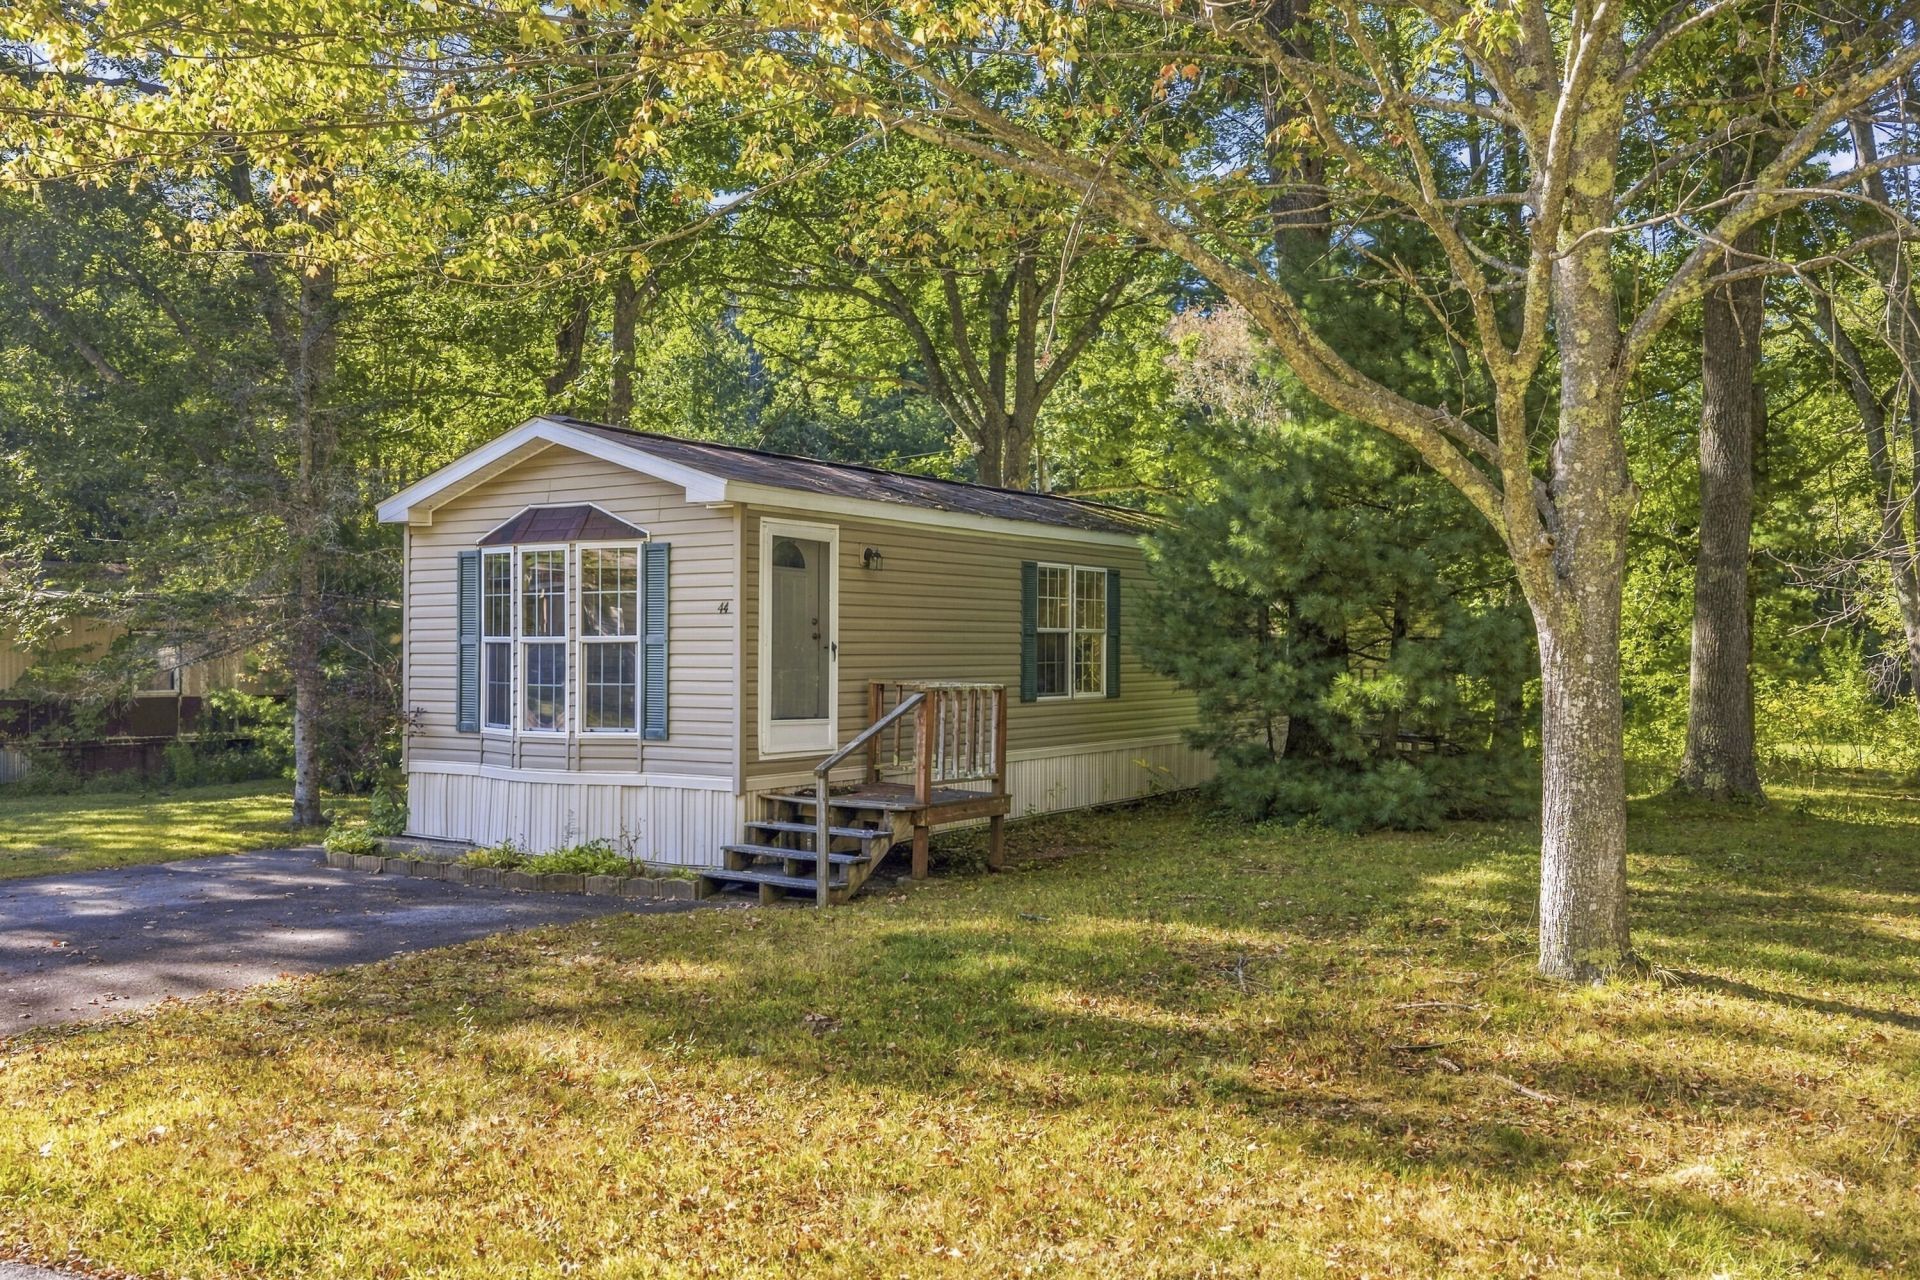
Welcome to 44 Caincrest Road, a charming 2005 mobile home offering comfortable one-level living in the peaceful setting of Caincrest Mobile Home Park in York, Maine. With three bedrooms, one full bath, and an inviting open-concept layout, this home offers a practical floor plan with plenty of space to relax, entertain, and make your own. Step inside to discover high ceilings throughout, creating an open and airy feel from room to room. The heart of the home is the spacious open-concept kitchen and living area, where the kitchen flows naturally into the main living space. Convenient bar seating provides the perfect spot for casual meals, morning coffee, or visiting with guests while preparing dinner. The generously sized primary bedroom provides a comfortable retreat at the end of the day, while two additional bedrooms offer flexibility for family, guests, a home office, hobby space, or whatever your needs may be. A full bathroom completes the interior. Outside, you'll appreciate the peaceful surroundings of Caincrest Mobile Home Park, offering a residential setting while being conveniently located in the York area. The property also features a large storage shed, providing valuable extra space for tools, seasonal items, outdoor equipment, and more. Whether you're looking for a comfortable year-round home, a manageable first home, or a place to enjoy all that the York area has to offer, 44 Caincrest Road is ready to welcome its next owner. Come see the space, layout, and peaceful setting for yourself!
Property Features
Property Type: Residential -
Basement: Not Applicable, None
Heating: K-1/Kerosene, Forced Air
Home Style: Other
Roof Type: Composition, Shingle
Taxes: $857
Year Built: 2005
Feature Descriptions
Amenities: 1st Floor Bedroom, Main Level
Appliances: Dishwasher, Dryer, Electric Range, Refrigerator, Washer
Association Fee: $625/Monthly
Electric: Circuit Breakers
Exterior: Mobile, Vinyl Siding
Flooring: Carpet, Vinyl
Foundation: Slab
Lot: Mobile Home Park, Near Shopping, Level, Open Lot
Parking: Paved,1 - 4 Spaces
Road frontage: Private Road
Sewer: Quasi-Public
SQ FT Above Grade: 924
SQ FT Below Grade: 0
Total Rooms: 5
Water: Public
Room Sizes
Kitchen: 13 X 12.33 Level - First
Bedroom 2: 10.33 X 9.17 Level - First
Primary Bedroom: 12.67 X 10.5 Level - First
Bedroom 3: 10.08 X 7.33 Level - First
Living Room: 14.42 X 12.33 Level - First
Listed By / Shown By
Listed By
Agency Name: Anchor Real Estate
Agency Phone: 207-361-5007
Shown By
Agency Title: Sprague and Curtis Real Estate
Agency Phone: 207-623-1123

Estimate Your Payment
Estimated Payment
$ 421.31 per month $309.35 Principal & Interest $71.42 Property Tax $40.54 Homeowner's Insurance
44 Caincrest Road | MLS# 1682599
This home located at 44 Caincrest Road, York, ME 03909 is currently listed for sale with an asking price of $139,000. This property was built in 2005 and has 3 bedrooms and 1 full baths with 924 sq. ft. Search York real estate on www.spragueandcurtis.com today.