
BEDS3
BATHS2 full 1 partial
SQUARE FEET1,728
MLS#1686080
STATUSActive
PROPERTY TYPEResidential -
Property Description
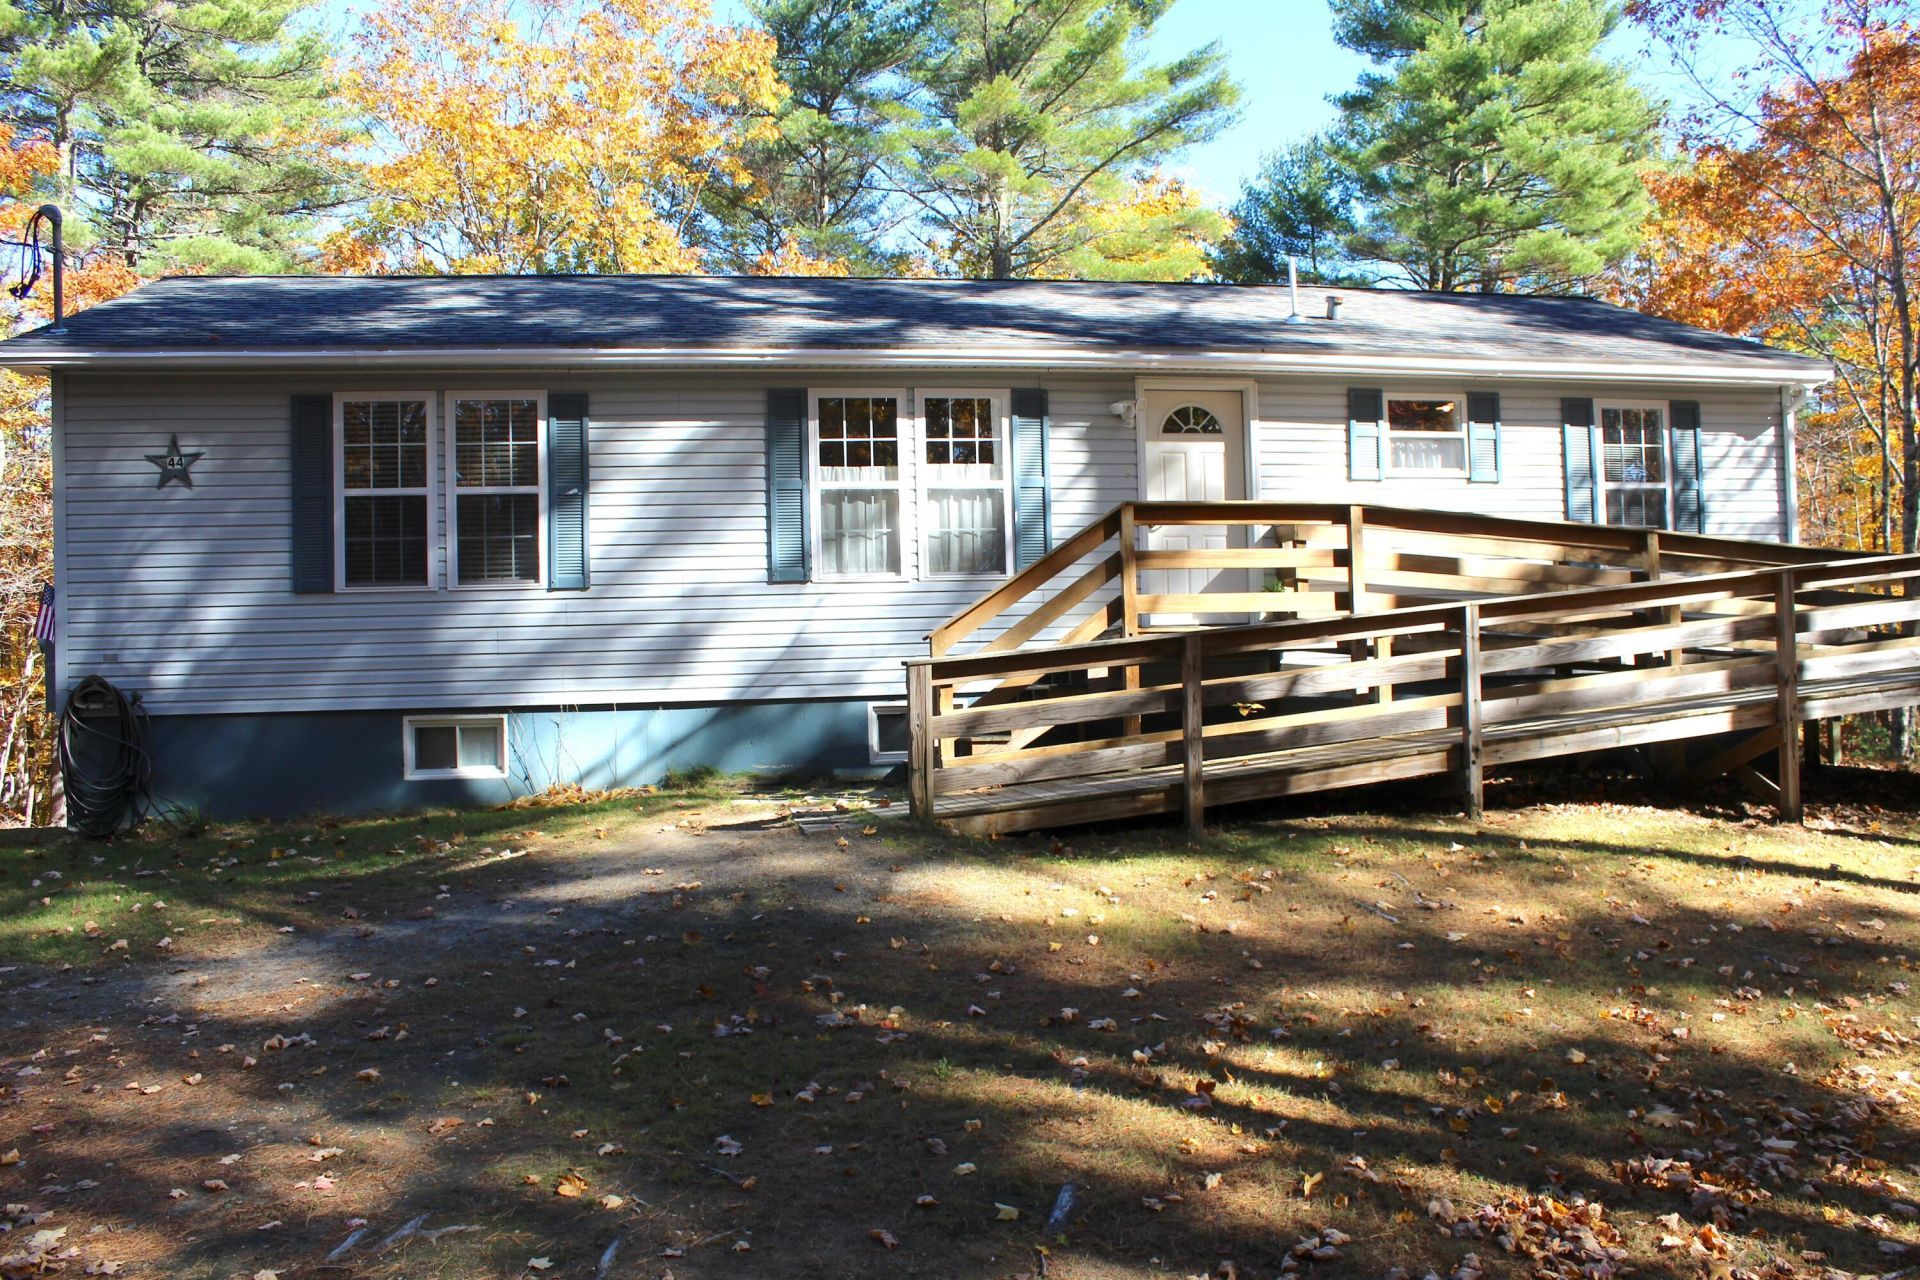
Meticulously maintained and thoughtfully designed for comfort and accessibility, this charming double-wide home offers one-level living with outstanding amenities throughout. Situated on a poured foundation with a full basement, the property features a two-car garage and a custom primary suite addition completed in 2006 above the garage, creating a private retreat with generous living space.The home includes a guest bedroom with a beautifully custom-tiled full bathroom, a convenient main-floor laundry area, and an upgraded tiled half bath. Accessibility has been carefully incorporated throughout, including an elevator from the garage to the main living area and a wraparound deck with ramp access, making the home fully handicap accessible. Additional highlights include a whole-house generator for peace of mind during any season, ample storage in the full basement, and a welcoming outdoor living space perfect for relaxing or entertaining. This move-in-ready property combines quality craftsmanship, accessibility, and convenience, making it an ideal choice for those seeking comfortable, worry-free living.
Property Features
Property Type: Residential -
Basement: Yes
Basement: Exterior Entry, Walk-Out Access, Full
Garage: 2
Heating: Oil, Propane, Forced Air
Home Style: Ranch
Lot Size: 1.84 Acres
Roof Type: Shingle
Taxes: $2,947
Year Built: 1994
Feature Descriptions
Appliances: Dishwasher, Dryer, Microwave, Electric Range, Refrigerator, Washer
Association Fee: $80/Annually
Electric: Circuit Breakers
Exterior: Mobile, Vinyl Siding
Flooring: Carpet, Vinyl, Ceramic Tile
Foundation: Poured Concrete
Lot: Rural, Wooded
Parking: Gravel,1 - 4 Spaces
Road frontage: Private Road
Road Surface: Gravel
Sewer: Private Sewer, Septic Design Available, Septic Tank
Special View Info: Trees/Woods
SQ FT Above Grade: 1728
SQ FT Below Grade: 0
Total Rooms: 6
Water: Private, Well
Wooded: Yes
Listed By / Shown By
Listed By
Agency Name: Coldwell Banker Realty
Agency Contact: 207-773-1990
Shown By
Agency Title: Sprague and Curtis Real Estate
Agency Phone: 207-623-1123

Estimate Your Payment
Estimated Payment
$ 1,124.10 per month $776.72 Principal & Interest $245.58 Property Tax $101.79 Homeowner's Insurance
44 Connor Lane | MLS# 1686080
This home located at 44 Connor Lane , Poland, ME 04274 is currently listed for sale with an asking price of $349,000. This property was built in 1994 and has 3 bedrooms and 2 full and 1 partial baths with 1728 sq. ft. Search Poland real estate on www.spragueandcurtis.com today.