
BEDS2
BATHS1 full
SQUARE FEET780
MLS#1674545
STATUSActive
PROPERTY TYPEResidential - Single Family
SCHOOLRSU 09
Property Description
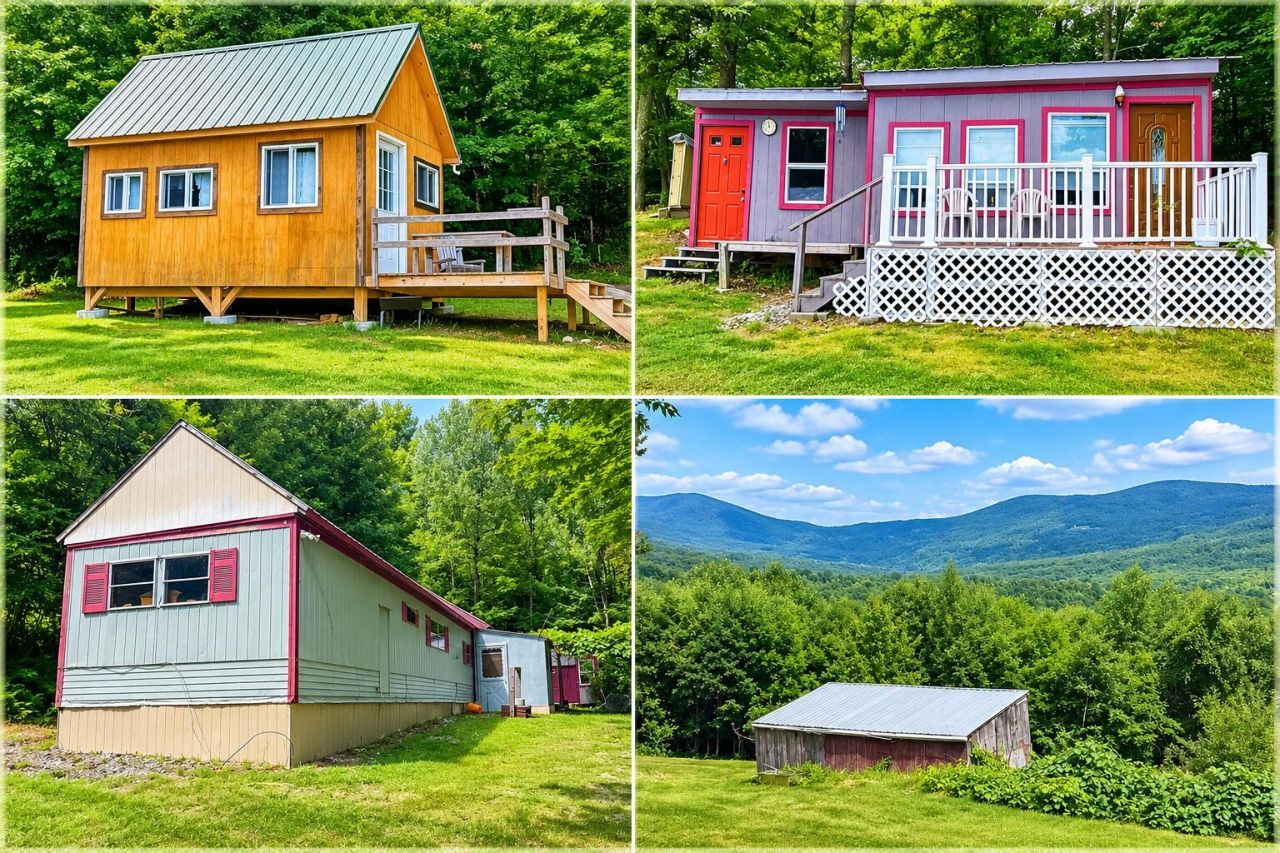
Discover the perfect blend of comfort, recreation, and investment potential on this beautifully maintained 4.3-acre property. Offering a fully furnished two-bedroom mobile home, a charming one-bedroom cabin, and a newly built, insulated cabin currently formally as a successful Airbnb rental, this unique property provides multiple possibilities for personal use, rental income, or a family retreat.The manicured grounds are a true highlight, featuring six apple trees, a pear tree, a peach tree, thriving grapevines, and several useful outbuildings. Enjoy stunning mountain views, abundant wildlife, and an excellent hunting area right from your doorstep.Conveniently located just off Route 27, you'll be only 10 minutes from downtown Farmington with its shopping, restaurants, and everyday amenities, while Sugarloaf is approximately 40 minutes away for skiing and outdoor recreation.Whether you're looking for a year-round home, vacation getaway, income-producing property, or all three, this exceptional offering is ready to enjoy from day one.
Property Features
Property Type: Residential - Single Family
Basement: Not Applicable, None
Heating: K-1/Kerosene, Wood, Direct Vent Furnace, Wood Stove
Home Style: Other
Lot Size: 4.30 Acres
Roof Type: Metal, Shingle
Taxes: $912
Year Built: 1970
Feature Descriptions
Amenities: 1st Floor Bedroom, Main Level
Appliances: Dryer, Microwave, Gas Range, Refrigerator, Washer
Electric: Circuit Breakers
Exterior: Mobile, Metal Clad
Flooring: Carpet, Vinyl
Lot: Rural, Open Lot, Rolling Slope, Wooded
Parking: Other,1 - 4 Spaces
Road Surface: Paved
Sewer: Private Sewer, Septic Tank
Special View Info: Mountain(s), Scenic, Trees/Woods
SQ FT Above Grade: 780
SQ FT Below Grade: 0
Total Rooms: 5
Water: Private, Well
Wooded: Yes
Local Schools
School District: RSU 09
Listed By / Shown By
Listed By
Agency Name: Allied Realty
Agency Phone: 207-778-9999
Shown By
Agency Title: Sprague and Curtis Real Estate
Agency Phone: 207-623-1123

Estimate Your Payment
Estimated Payment
$ 390.65 per month $278.20 Principal & Interest $76.00 Property Tax $36.46 Homeowner's Insurance
444 Barker Road | MLS# 1674545
This single family home located at 444 Barker Road, New Vineyard, ME 04956 is currently listed for sale with an asking price of $125,000. This property was built in 1970 and has 2 bedrooms and 1 full baths with 780 sq. ft. Barker Road is located within the RSU 09 school district. Search New Vineyard real estate on www.spragueandcurtis.com today.