
BEDS3
BATHS2 full 1 partial
SQUARE FEET2,162
MLS#1672255
STATUSActive
PROPERTY TYPEResidential - Single Family
Property Description
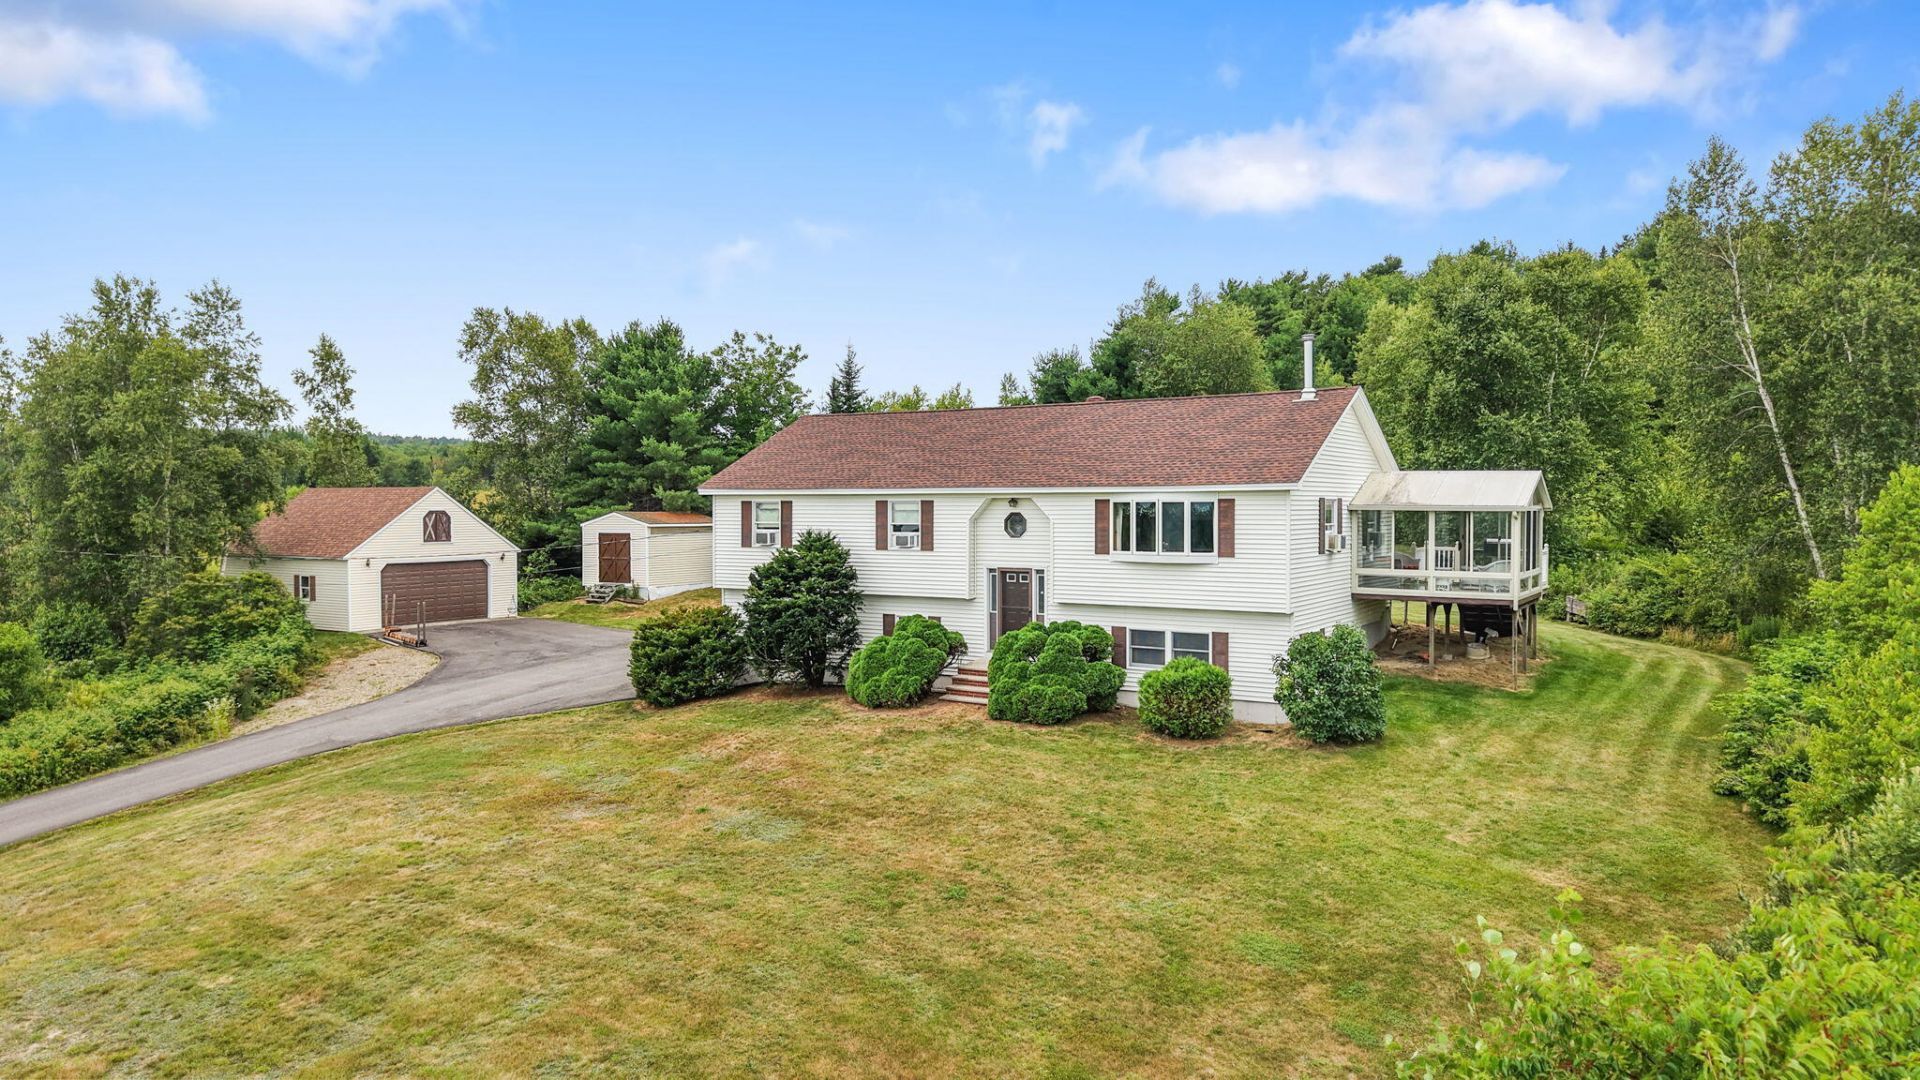
Beautiful raised ranch situated on 21± scenic acres offering breathtaking mountain views and exceptional privacy. Enjoy spectacular sunsets, watch storms roll in over the mountains, or take in the neighbors' fireworks from the comfort of the sunroom. The main level features a bright living room, a kitchen with stainless steel appliances, a dining area, a convenient laundry room with a folding counter, two bedrooms, and a full bath. The spacious primary suite includes a private en suite bath with a Jacuzzi tub. The finished lower level offers a versatile room that can serve as a third bedroom, family room, or home office, along with a half bath and abundant storage. The home also features an attached two-car drive-under garage on the lower level, plus a detached two-car garage with storage above, providing exceptional space for vehicles, tools, recreational equipment, and hobbies. If you're looking for peaceful country living with beautiful views, close to the Maine coast and lots of room to roam--this property is a must-see!
Property Features
Property Type: Residential - Single Family
Basement: Interior Entry, Walk-Out Access, Daylight, Finished, Full
Basement: Yes
Garage: 4 car attached
Heating: Oil, Wood, Baseboard, Hot Water, Zoned, Wood Stove
Home Style: Raised Ranch
Lot Size: 21.00 Acres
Roof Type: Membrane, Shingle
Taxes: $5,076
Year Built: 1988
Feature Descriptions
Amenities: 1st Floor Bedroom,1st Floor Primary Bedroom w/Bath, Bathtub, Main Level, Pantry, Storage, Walk-in Closets, Primary Bedroom w/Bath
Appliances: Dishwasher, Dryer, Electric Range, Refrigerator, Washer
Electric: Circuit Breakers, Generator Hookup
Equipment: Air Radon Mitigation System, Generator, Internet Access Available
Exterior: Wood Frame, Vinyl Siding
Flooring: Carpet, Laminate, Other, Vinyl, Hardwood
Foundation: Poured Concrete
Lot: Rural, Open Lot, Rolling Slope, Landscaped, Wooded
Parking: Paved,5 - 10 Spaces, Garage Door Opener, Detached, Inside Entrance, Storage, Underground, Basement
Road Surface: Paved
Sewer: Private Sewer, Septic Design Available
Special View Info: Fields, Mountain(s), Scenic, Trees/Woods
SQ FT Above Grade: 1456
SQ FT Below Grade: 706
Total Rooms: 8
Water: Private, Well
Wooded: Yes
Listed By / Shown By
Listed By
Agency Name: Signature Group Real Estate
Agency Phone: 207-433-0485
Shown By
Agency Title: Sprague and Curtis Real Estate
Agency Phone: 207-623-1123

Estimate Your Payment
Estimated Payment
$ 1,517.74 per month $967.90 Principal & Interest $423.00 Property Tax $126.85 Homeowner's Insurance
448 Bangor Road | MLS# 1672255
This single family home located at 448 Bangor Road , Stockton Springs, ME 04981 is currently listed for sale with an asking price of $434,900. This property was built in 1988 and has 3 bedrooms and 2 full and 1 partial baths with 2162 sq. ft. Search Stockton Springs real estate on www.spragueandcurtis.com today.