
BEDS2
BATHS1 full 1 partial
SQUARE FEET1,758
MLS#1673233
STATUSActive
PROPERTY TYPEResidential - Single Family
Property Description
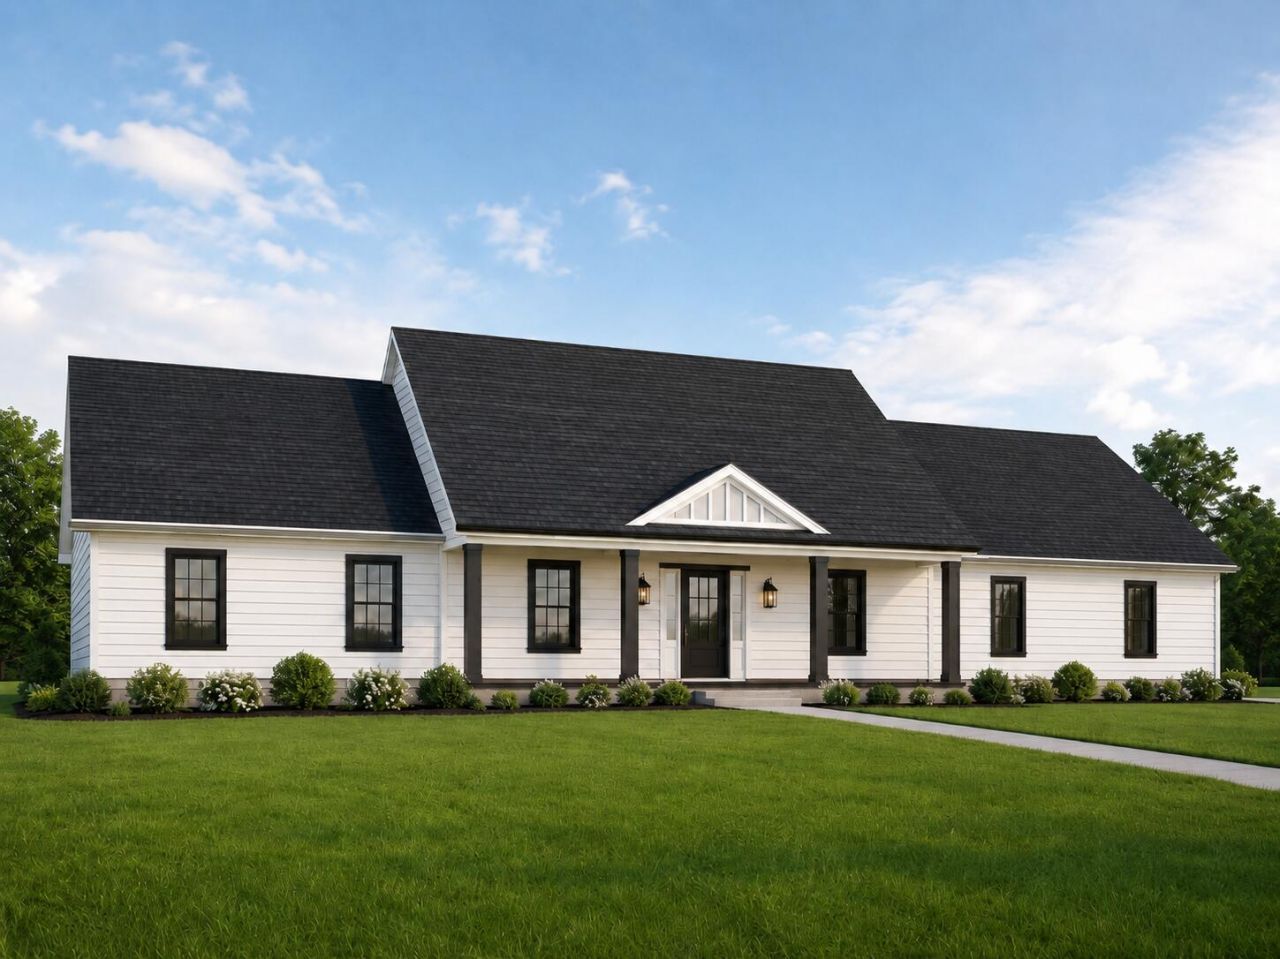
Enjoy the ease of single-level living in this thoughtfully designed new construction Ranch by Crux Homes, located in one of Brunswick's desirable neighborhoods. Offering 1,758 square feet of comfortable living space, this home blends classic Maine character with modern construction and outstanding energy efficiency.The flexible floor plan includes two bedrooms, highlighted by a private primary suite, along with radiant floor heating, ultra-efficient R65 walls, an attached garage, spacious loft, and a welcoming front porch. Construction may be completed in as little as six months, and fully customizable building packages are available to suit your needs and preferences.Just minutes from downtown Brunswick, the property offers convenient access to Bowdoin College, local restaurants, shopping, beaches, golf courses, marinas, and year-round outdoor recreation. Opportunities to build a high-performance custom home with this level of quality and efficiency are limited. Contact us today for additional information.Customization options are abundant. Please reach out with any requests and questions regarding changes to design and systems.
Property Features
Property Type: Residential - Single Family
Basement: Not Applicable, Slab
Cooling: Heat Pump
Garage: 2 car attached
Heating: Electric, Gas Natural, Heat Pump, Hot Water, Zoned, Rad
Home Style: Ranch
Lot Size: 1.24 Acres
Roof Type: Pitched, Shingle
Taxes: $125
Year Built: 2026
Feature Descriptions
Amenities: 1st Floor Bedroom,1st Floor Primary Bedroom w/Bath, Attic, Main Level, Washer Hookup, One-Floor Living, Shower, Storage, Walk-in Closets, Primary Bedroom w/Bath
Appliances: Electric Range, Refrigerator, Tankless Water Heater
Association Fee: $25/Monthly
Electric: On Site, Circuit Breakers
Equipment: Internet Access Available
Exterior: Wood Frame, Vinyl Siding
Flooring: Carpet, Luxury Vinyl
Foundation: Poured Concrete
Lot: Near Shopping, Near Turnpike/Interstate, Near Town, Suburban, Level, Right of Way, Rolling Slope, Wooded
Parking: Gravel, On Site, Inside Entrance
Road frontage: Private Road
Sewer: Engineered Septic
Special View Info: Trees/Woods
SQ FT Above Grade: 1758
SQ FT Below Grade: 0
Total Rooms: 6
Water: Private
Wooded: Yes
Room Sizes
Kitchen: 10 X 16 Level - First
Primary Bedroom: 16 X 16 Level - First
Bedroom 2: 10 X 11 Level - First
Dining Room: 16 X 14.5 Level - First
Mud Room: 7 X 14 Level - First
Living Room: 16 X 15 Level - First
Listed By / Shown By
Listed By
Agency Name: Tim Dunham Realty
Agency Contact: 207-729-7297
Shown By
Agency Title: Sprague and Curtis Real Estate
Agency Phone: 207-623-1123

Estimate Your Payment
Estimated Payment
$ 1,425.10 per month $1,250.77 Principal & Interest $10.42 Property Tax $163.92 Homeowner's Insurance
44c Greystone Lane | MLS# 1673233
This single family home located at 44c Greystone Lane, Brunswick, ME 04011 is currently listed for sale with an asking price of $562,000. This property was built in 2026 and has 2 bedrooms and 1 full and 1 partial baths with 1758 sq. ft. Search Brunswick real estate on www.spragueandcurtis.com today.