
BEDS3
BATHS2 full
SQUARE FEET1,680
MLS#1687464
STATUSActive
PROPERTY TYPEResidential - Single Family
Property Description
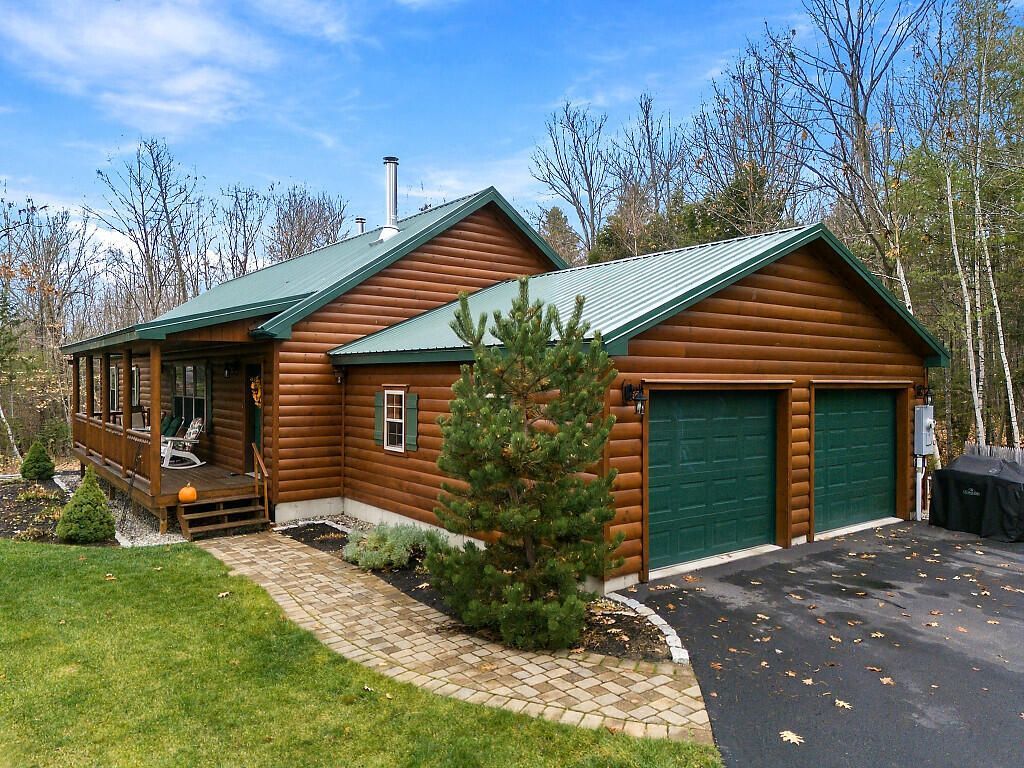
Welcome to this Amish built 3-bedroom, 2 bath home in the desirable Belgrade Lakes area! Offering a wonderful blend of comfort, style, and efficiency. This inviting home features hardwood flooring, a cozy wood-burning fireplace in the living room, and a well-appointed kitchen complete with granite countertops and Energy Star stainless steel appliances. The spacious primary bedroom includes a private ensuite bath, providing a peaceful retreat. Enjoy the very private yard, perfect for relaxing, entertaining, or enjoying Maine's seasons. There are beautiful, well maintained perennial beds surrounding the front porch. Additional features include a whole house generator just in case of power loss and energy efficient construction to help keep utility costs in check. Located in a welcoming neighborhood, this home has the perfect combination of charm, convenience, and comfortable living. This is a wonderful opportunity to make this Belgrade home your own!
Property Features
Property Type: Residential - Single Family
Basement: Yes
Basement: Interior Entry, Walk-Out Access, Daylight, Full, Unfinished, Slab
Cooling: Central Air
Garage: 2 car attached
Heating: Gas Bottled, Wood, Forced Air, Wood Stove
Home Style: Ranch
Lot Size: 1.39 Acres
Roof Type: Metal
Taxes: $3,752
Year Built: 2021
Feature Descriptions
Accessibilitiy: 32 - 36 Inch Doors,36 - 48 Inch Halls, Level Entry
Amenities: 1st Floor Bedroom,1st Floor Primary Bedroom w/Bath, Attic, Bathtub, Main Level, Pantry, Shower, Storage, Walk-in Closets, Primary Bedroom w/Bath
Appliances: Dishwasher, Dryer, Microwave, Gas Range, Refrigerator, Washer, ENERGY STAR Qualified Appliances, Tankless Water Heater
Electric: Circuit Breakers
Equipment: Cable, Generator, Internet Access Available
Exterior: Wood Frame, Log Siding
Flooring: Vinyl, Hardwood
Foundation: Slab, Poured Concrete
Lot: Near Country Club, Near Golf Course, Near Public Beach, Near Town, Neighborhood, Rural, Level, Landscaped, Wooded
Parking: Paved,5 - 10 Spaces, Garage Door Opener, Inside Entrance, Heated Garage
Road Surface: Paved
Sewer: Private Sewer, Septic Design Available, Septic Tank
Special View Info: Scenic
SQ FT Above Grade: 1680
SQ FT Below Grade: 0
Total Rooms: 8
Water: Private, Well
Wooded: Yes
Listed By / Shown By

Listed By
Agency Name: Sprague & Curtis Real Estate
Agent Name: Dylan Armstrong
Agency Phone: (207) 441-6095
Estimate Your Payment
Estimated Payment
$ 1,568.77 per month $1,110.56 Principal & Interest $312.67 Property Tax $145.54 Homeowner's Insurance
45 E West Lane | MLS# 1687464
This single family home located at 45 E West Lane , Belgrade, ME 04917 is currently listed for sale by Sprague & Curtis Real Estate, with an asking price of $499,000. This property was built in 2021 and has 3 bedrooms and 2 full baths with 1680 sq. ft. Search Belgrade real estate on www.spragueandcurtis.com today.