
BEDS4
BATHS3 full
SQUARE FEET2,316
MLS#1671856
STATUSActive
PROPERTY TYPEResidential - Single Family
SCHOOLWells-Ogunquit CSD
Property Description
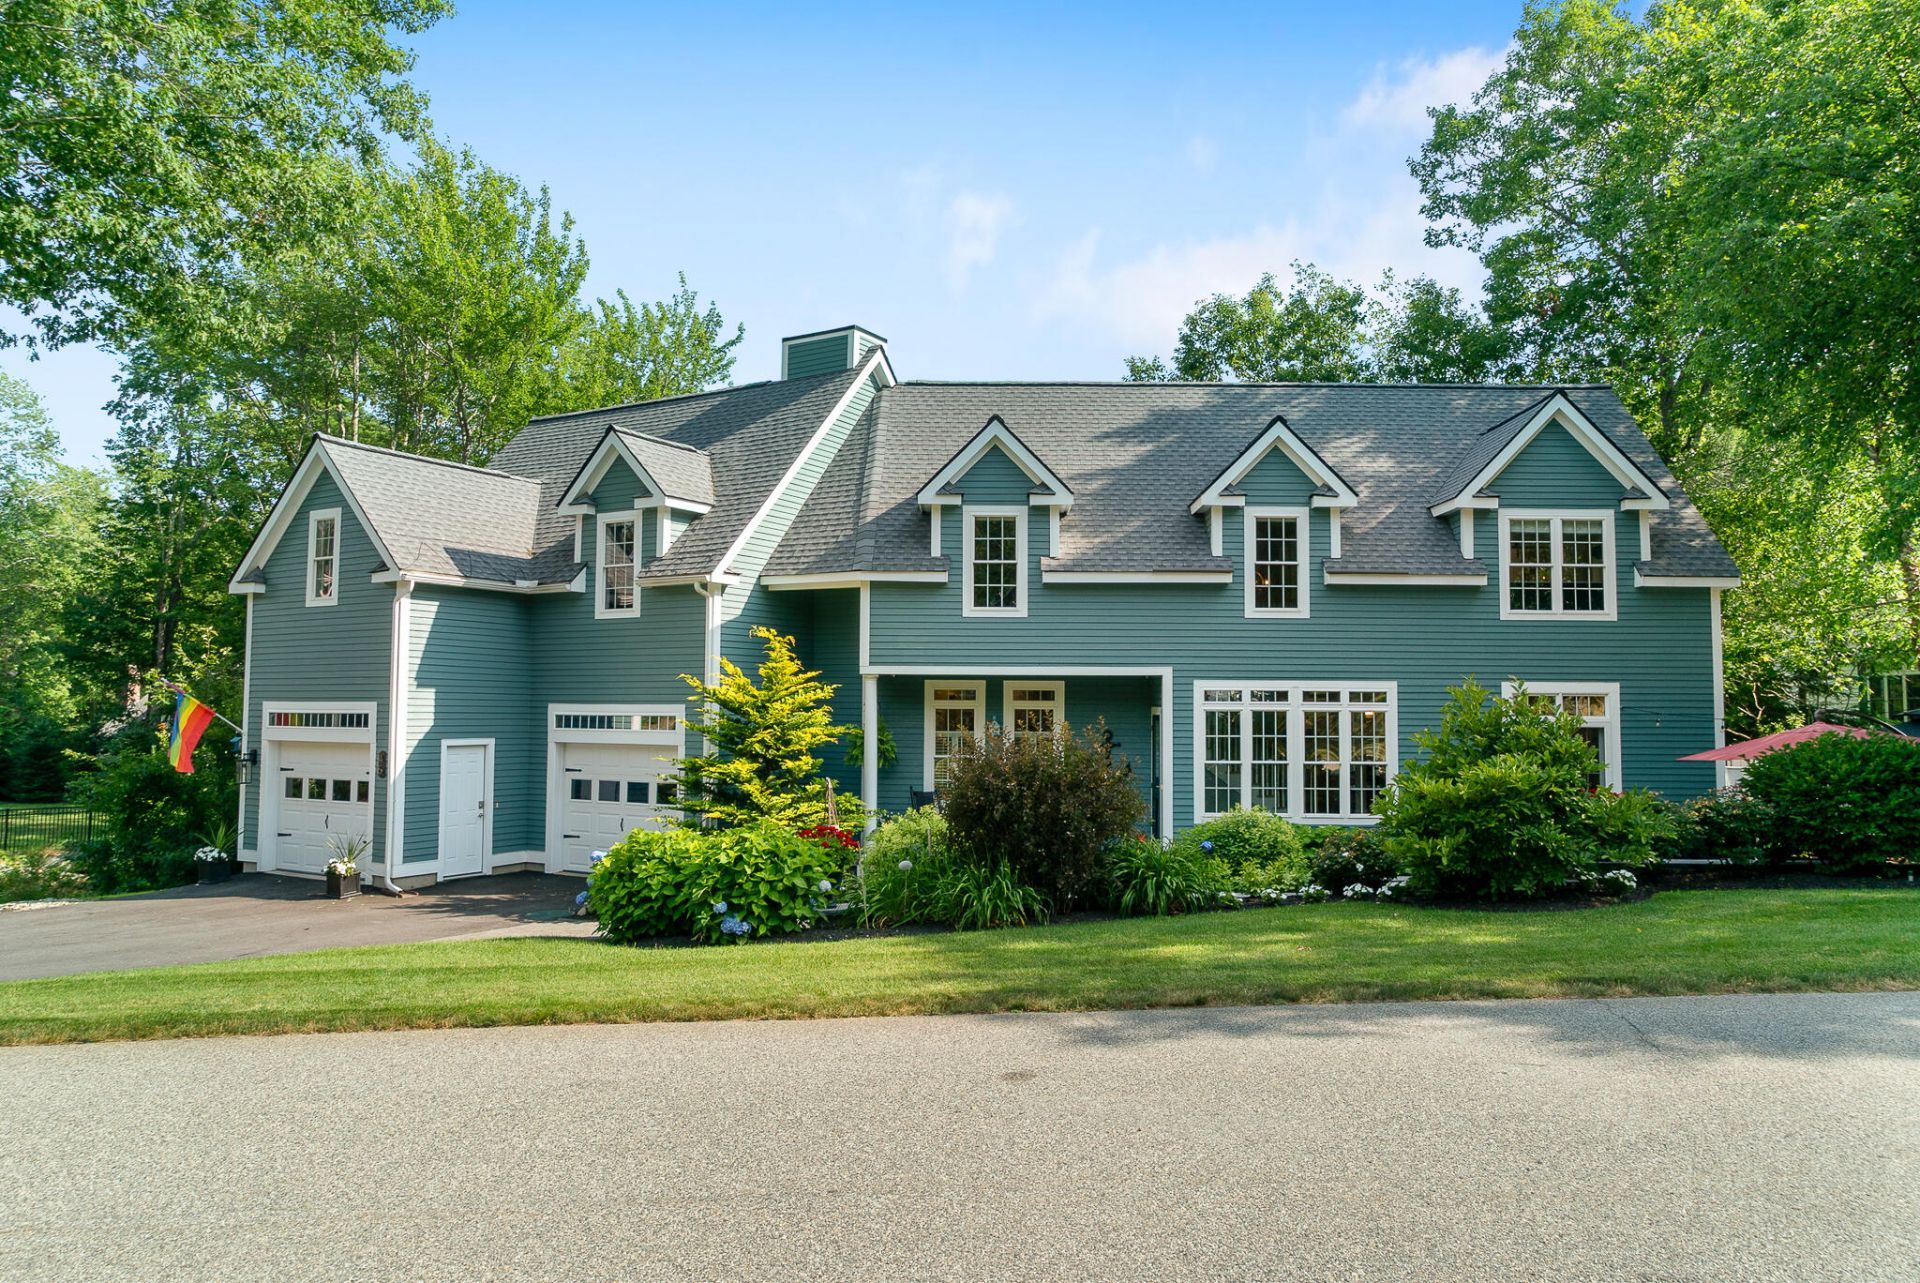
Tucked into the highly sought-after Windward neighborhood, 45 Youngs Crossing North offers the perfect blend of modern comfort, timeless design, and an unbeatable Ogunquit location. This beautifully maintained, and fully renovated four-bedroom home has been thoughtfully enhanced with numerous recent improvements, creating a move-in-ready property that feels as fresh as it is welcoming. Designed for both everyday living and effortless entertaining, the home's light-filled interior features an open, flowing floor plan where generous living spaces connect seamlessly. Whether hosting family gatherings or enjoying a quiet evening at home, every room has been designed with comfort and functionality in mind. Outside, the property truly shines. Professionally landscaped grounds surround the home with colorful gardens, manicured lawns, and inviting outdoor spaces that make the most of Maine's changing seasons. From morning coffee on the front patio to evenings spent with friends, the setting is both private and picturesque. Located just moments from Ogunquit's sandy beaches, Marginal Way, Perkins Cove, acclaimed restaurants, boutique shopping, and all the charm that makes this coastal village one of New England's most desirable destinations, this exceptional home offers a rare opportunity to enjoy modern living in one of Ogunquit's premier neighborhoods.
Property Features
Property Type: Residential - Single Family
Basement: Interior Entry, Walk-Out Access, Daylight, Finished, Full, Unfinished
Basement: Yes
Cooling: Central Air
Garage: 2 car attached
Heating: Electric, Propane, Baseboard, Forced Air
Home Style: Other, Modern
Lot Size: 0.30 Acres
Roof Type: Composition, Shingle
Taxes: $5,606
Year Built: 2005
Feature Descriptions
Amenities: Bathtub, Irrigation System, Upper Level, Storage, Walk-in Closets, Primary Bedroom w/Bath
Appliances: Cooktop, Dishwasher, Disposal, Dryer, Refrigerator, Wall Oven, Washer, Tankless Water Heater
Association Fee: $500/Annually
Electric: Circuit Breakers
Equipment: Cable, Central Vacuum
Exterior: Wood Frame, Clapboard, Fiber Cement
Flooring: Carpet, Tile, Hardwood, Luxury Vinyl
Foundation: Poured Concrete
Lot: Irrigation System, Intown, Near Country Club, Near Golf Course, Near Public Beach, Near Shopping, Neighborhood, Subdivided, Open Lot, Rolling Slope, Sidewalks, Landscaped
Parking: Paved,1 - 4 Spaces, Tandem, Garage Door Opener, Inside Entrance
Road Surface: Paved
Sewer: Public Sewer
Special View Info: Scenic
SQ FT Above Grade: 1916
SQ FT Below Grade: 400
Total Rooms: 9
Water: Public
Room Sizes
Primary Bedroom: 15 X 12 Level - Second
Kitchen: 16 X 11 Level - First
Living Room: 17 X 13 Level - First
Bedroom 2: 25 X 11 Level - Second
Bedroom 1: 20 X 11 Level - Second
Mud Room: 8.6 X 10.7 Level - First
Dining Room: 17 X 8 Level - First
Bedroom 4: 10.8 X 11.3 Level - Basement
Family Room: 18.7 X 19.3 Level - Basement
Local Schools
School District: Wells-Ogunquit CSD
Listed By / Shown By
Listed By
Agency Name: RE/MAX Realty One
Agency Phone: 207-363-2497
Shown By
Agency Title: Sprague and Curtis Real Estate
Agency Phone: 207-623-1123

Estimate Your Payment
Estimated Payment
$ 4,733.88 per month $3,772.34 Principal & Interest $467.17 Property Tax $494.38 Homeowner's Insurance
45 Youngs Crossing N | MLS# 1671856
This single family home located at 45 Youngs Crossing N, Ogunquit, ME 03907 is currently listed for sale with an asking price of $1,695,000. This property was built in 2005 and has 4 bedrooms and 3 full baths with 2316 sq. ft. Youngs Crossing N is located within the Wells-Ogunquit CSD school district. Search Ogunquit real estate on www.spragueandcurtis.com today.