
BEDS2
BATHS1 full
SQUARE FEET1,010
MLS#1674569
STATUSActive
PROPERTY TYPEResidential - Single Family
Property Description
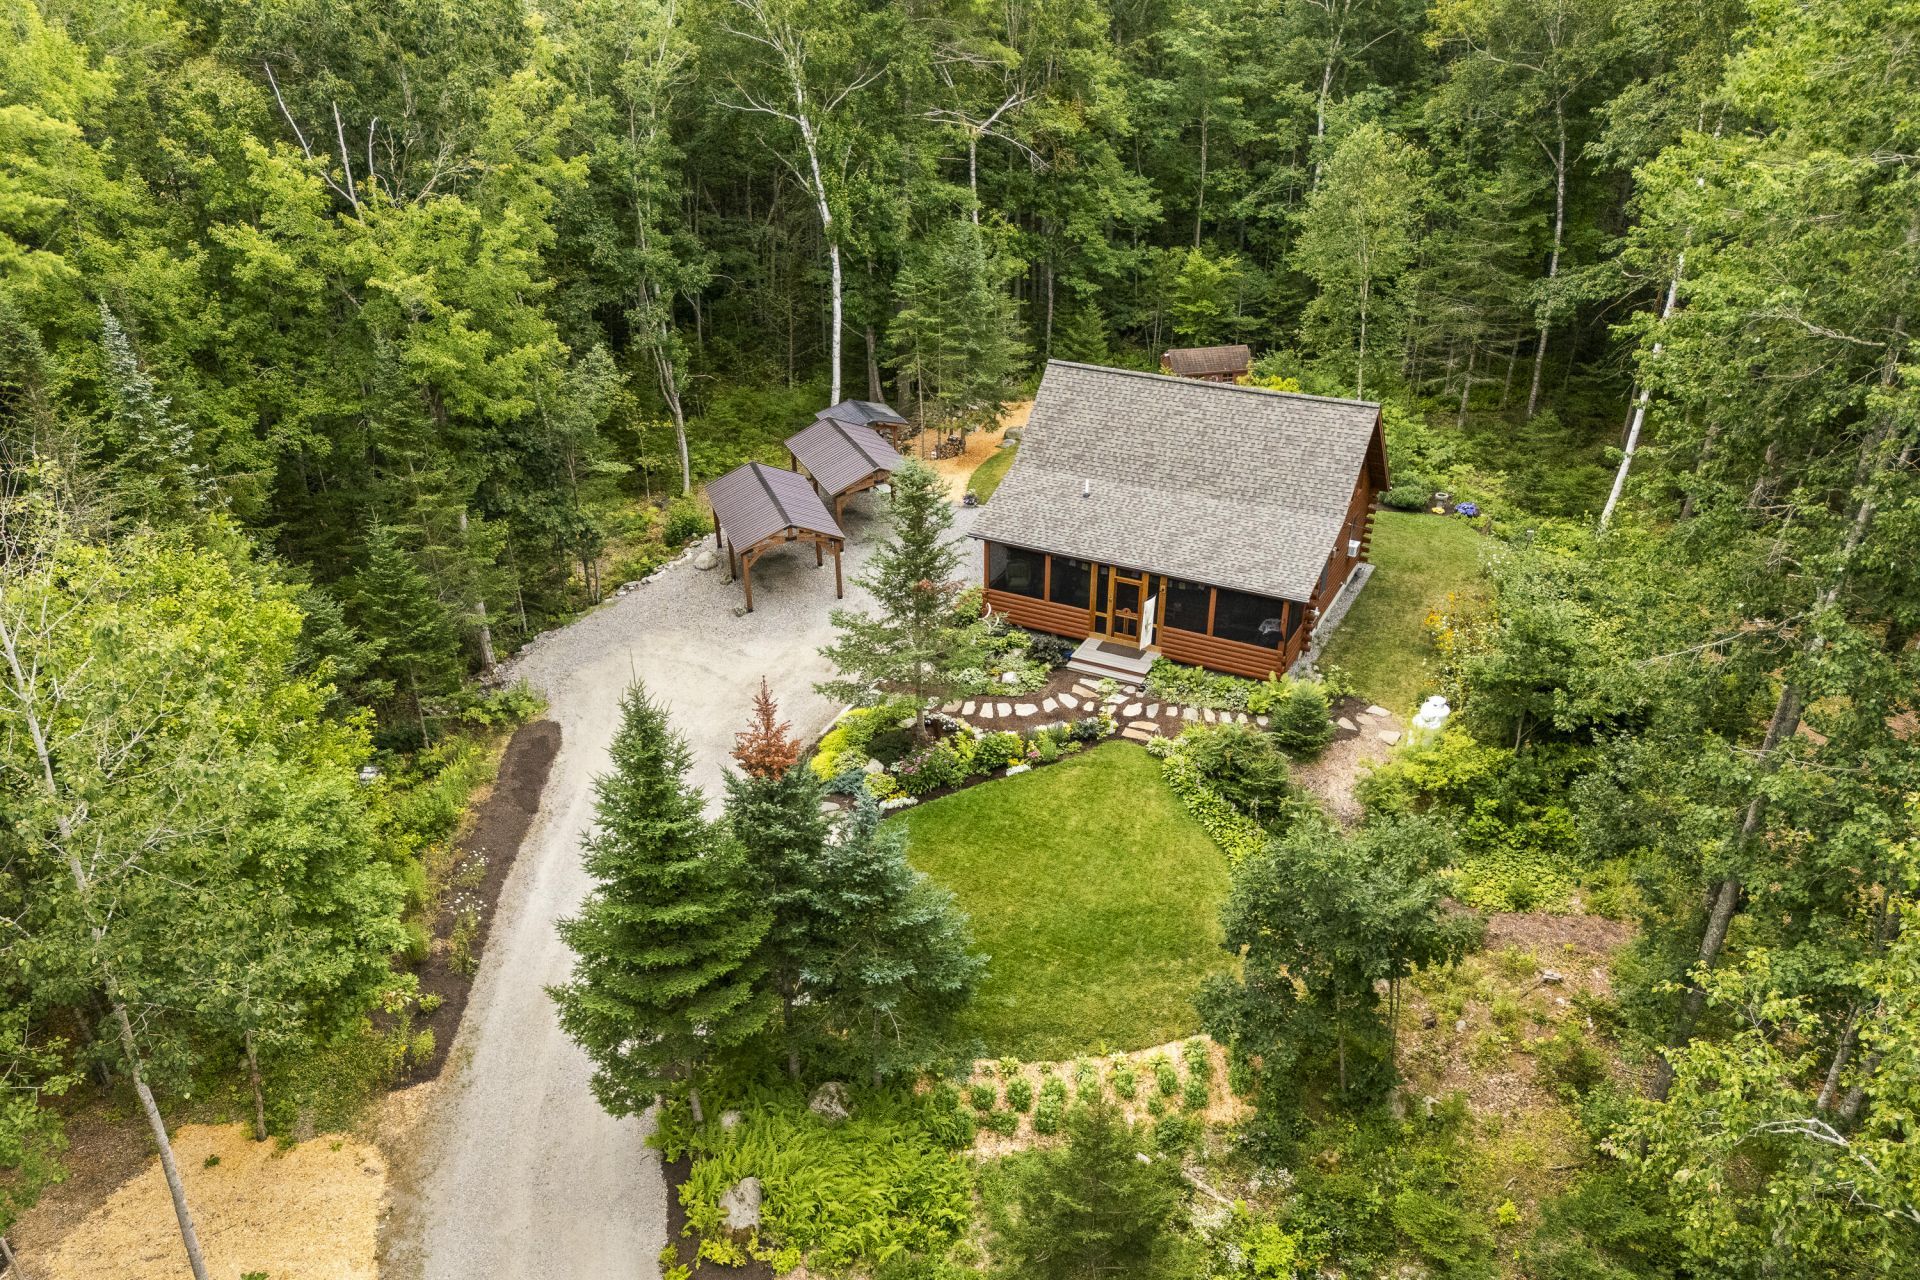
Welcome to the Little Ducker Cabin, a beautifully renovated retreat where charm meets modern comfort! Nestled on 2.5 private acres, this inviting 2-bedroom, 1-bath home has been thoughtfully updated from top to bottom and is truly move-in ready. Start your day with a cup of coffee on the screened porch overlooking the pollinator-focused landscaping, or spend a quiet afternoon on the beautiful reclaimed granite patio, the perfect place to relax and take in the birds and surrounding natural beauty. Inside, you'll find a bright, open-concept living area featuring soaring cathedral ceilings and an abundance of natural light. Recent improvements include a new heating system, propane stove, kitchen appliances, flooring, roof, water treatment system, carports, and much more--offering peace of mind for years to come. Plus the home comes partially furnished and also includes a Honda portable generator. Whether you're searching for a year-round residence, a weekend escape, or the perfect summer retreat, the Little Ducker Cabin offers the ideal blend of privacy, comfort, and turnkey convenience.
Property Features
Property Type: Residential - Single Family
Basement: Bulkhead, Interior Entry, Full
Basement: Yes
Heating: Propane, Baseboard, Hot Water
Home Style: Cottage
Lot Size: 2.50 Acres
Roof Type: Shingle
Taxes: $4,381
Year Built: 2000
Feature Descriptions
Amenities: 1st Floor Bedroom, Main Level
Appliances: Dishwasher, Dryer, Microwave, Electric Range, Refrigerator, Washer
Electric: Circuit Breakers
Equipment: Internet Access Available, Water Radon Mitigation System
Exterior: Log, Wood Frame, Log Siding, Wood Siding
Flooring: Laminate, Vinyl, Wood
Foundation: Poured Concrete
Lot: Rural, Level, Landscaped, Wooded
Parking: Gravel,1 - 4 Spaces, Carport, Detached
Road Surface: Paved
Sewer: Private Sewer, Septic Design Available, Septic Tank
Special View Info: Scenic
SQ FT Above Grade: 1010
SQ FT Below Grade: 0
Total Rooms: 5
Water: Private, Well
Wooded: Yes
Room Sizes
Kitchen: 9.69 X 12 Level - First
Dining Room: 13 X 8.19 Level - First
Living Room: 17.3 X 14.8 Level - First
Bedroom 2: 17.2 X 22.1 Level - Second
Bedroom 1: 13.11 X 10.5 Level - First
Listed By / Shown By
Listed By
Agency Name: Newcastle Realty
Agency Contact: 207-633-4433
Shown By
Agency Title: Sprague and Curtis Real Estate
Agency Phone: 207-623-1123

Estimate Your Payment
Estimated Payment
$ 1,772.22 per month $1,244.09 Principal & Interest $365.08 Property Tax $163.04 Homeowner's Insurance
456 Duck Puddle Road | MLS# 1674569
This single family home located at 456 Duck Puddle Road, Waldoboro, ME 04572 is currently listed for sale with an asking price of $559,000. This property was built in 2000 and has 2 bedrooms and 1 full baths with 1010 sq. ft. Search Waldoboro real estate on www.spragueandcurtis.com today.