
BEDS3
BATHS2 full 1 partial
SQUARE FEET2,170
MLS#1679338
STATUSActive
PROPERTY TYPEResidential - Single Family
Property Description
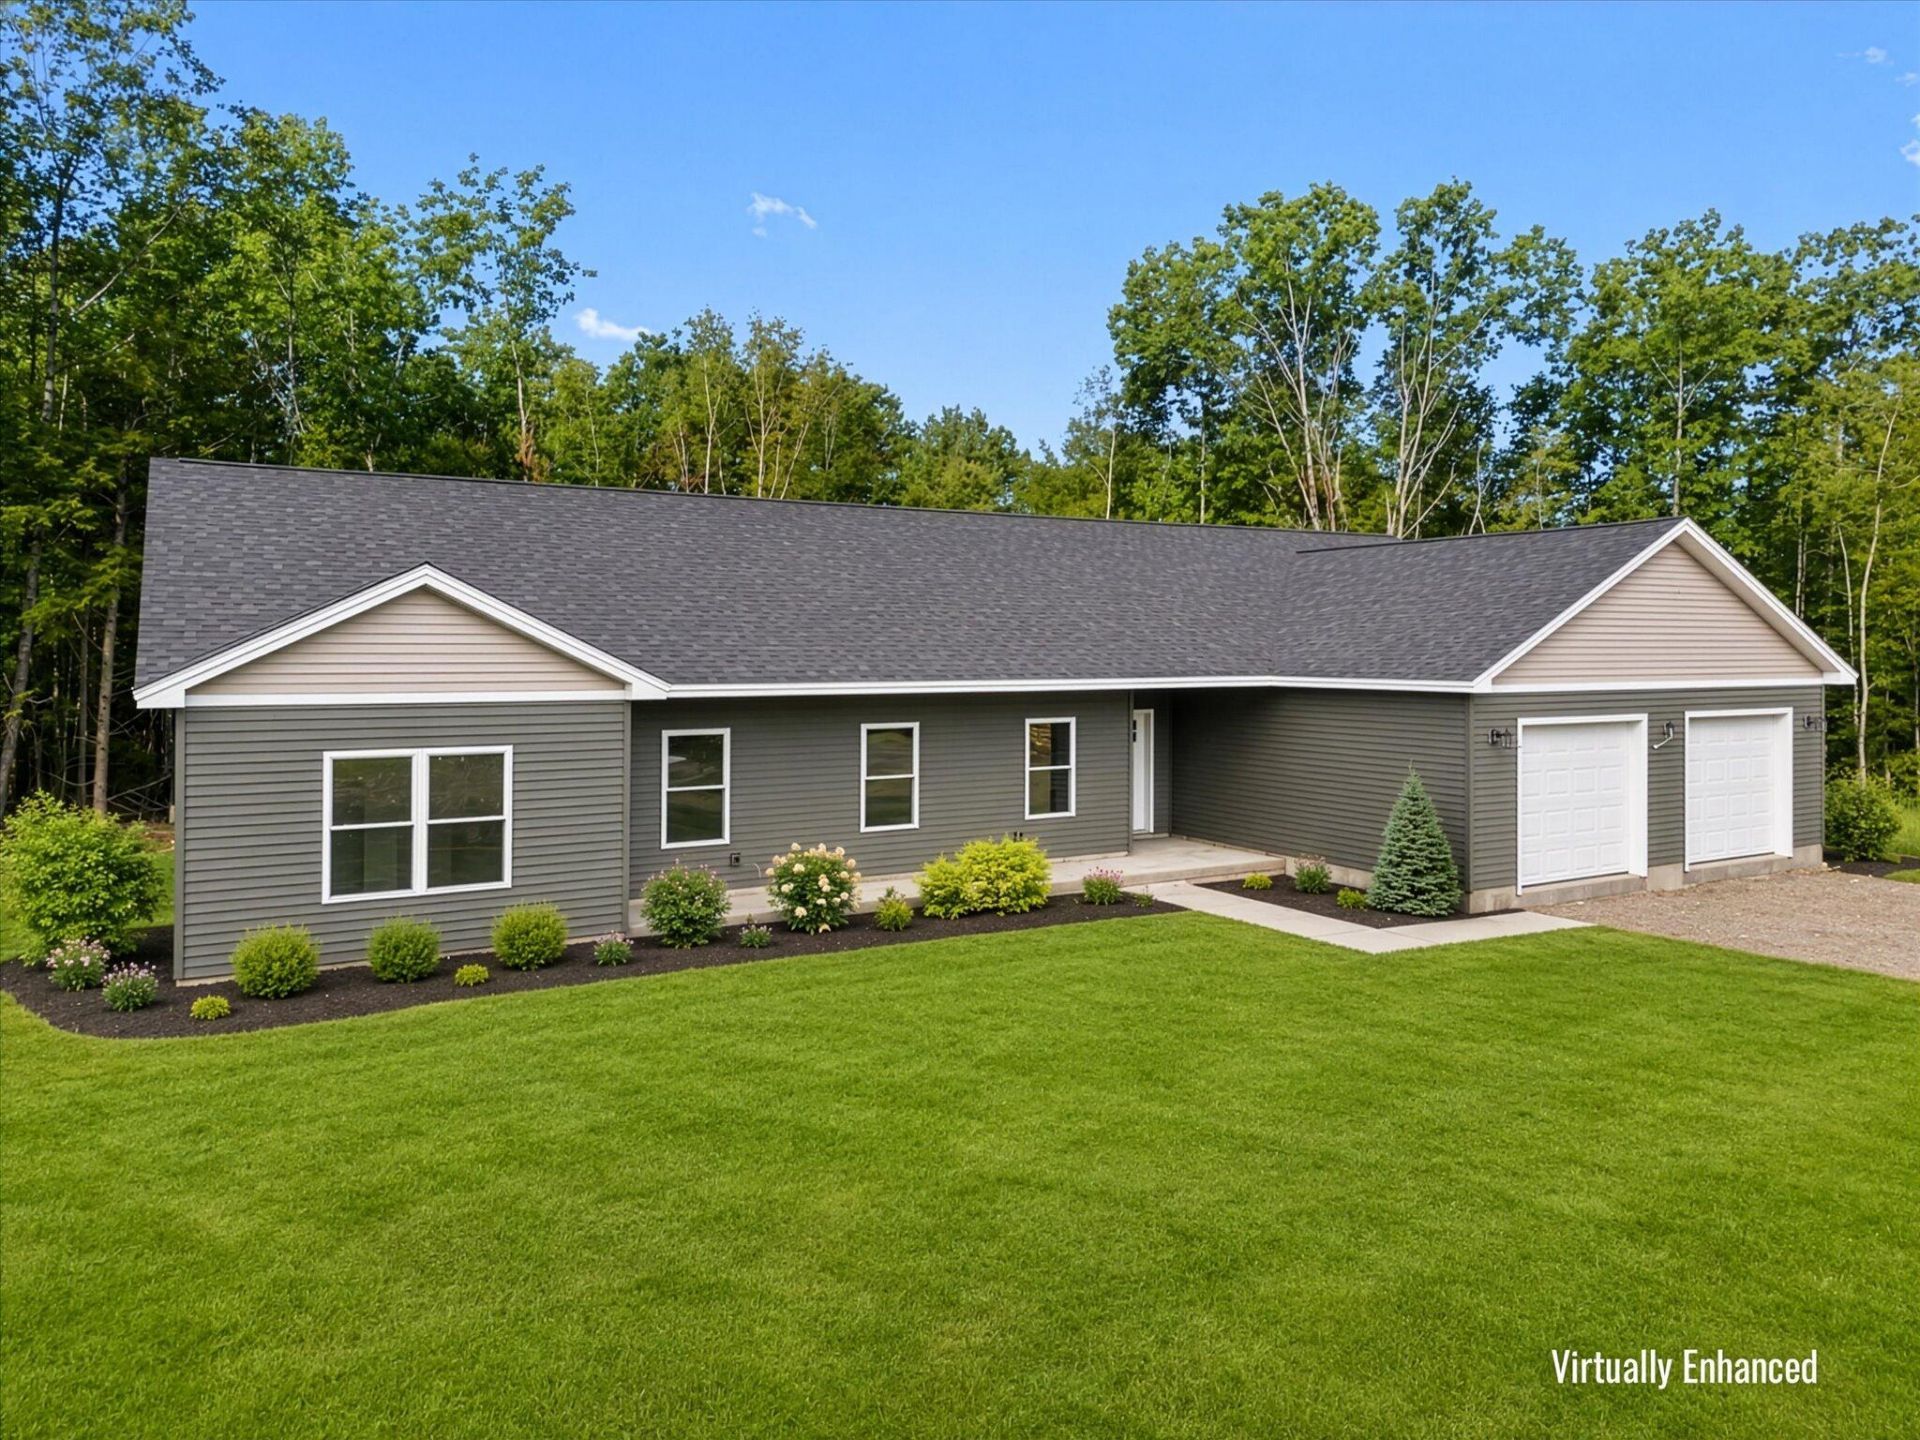
Convenient, efficient, and thoughtfully designed, this beautiful 3-bedroom, 2-bath ranch is currently under construction and expected to be completed in approximately 60 days. Located in a quiet rural subdivision in Eddington, this home offers the perfect balance of peaceful country living and modern convenience, just minutes from the newly completed I-395 connector for an easy commute to Bangor and surrounding communities. The bright, open-concept floor plan will feature radiant in-floor heat throughout, creating a warm and comfortable living space. The kitchen is designed with premium white cabinetry, soft-close doors and drawers, granite countertops, and a spacious pantry. Safe 'n' Sound insulation in all interior walls helps reduce noise, allowing for both comfortable entertaining and quiet private spaces. The home also includes a finished attached two-bay garage with a framed bonus room above, offering excellent potential for future finished living space, a home office, or a recreation room. Enjoy the peaceful setting with plenty of opportunities for walking, biking, and other outdoor activities. Eddington also offers school choice for high school students, providing families with the flexibility to select the educational option that best suits their needs. With quality craftsmanship, energy-efficient construction, and a desirable location, this home offers an outstanding opportunity to own a brand-new home in one of the area's growing neighborhoods. New construction at this price point is becoming increasingly difficult to find. Don't miss your chance--schedule your appointment today and make this beautiful new home yours before it's completed.
Property Features
Property Type: Residential - Single Family
Basement: Not Applicable, None
Garage: 2 car attached
Heating: Gas Bottled, Propane, Hot Water, Zoned, Radiant
Home Style: Ranch
Lot Size: 2.17 Acres
Roof Type: Pitched, Shingle
Taxes: $667
Year Built: 2026
Feature Descriptions
Accessibilitiy: 32 - 36 Inch Doors
Amenities: 1st Floor Bedroom,1st Floor Primary Bedroom w/Bath, Attic, Bathtub, Main Level, Washer Hookup, Pantry, Shower, Storage, Walk-in Closets, Primary Bedroom w/Bath
Appliances: Dishwasher, Microwave, Electric Range, Refrigerator
Association Fee: $600/Annually
Electric: On Site, Circuit Breakers
Equipment: Internet Access Available
Exterior: Wood Frame, Vinyl Siding
Flooring: Luxury Vinyl, Plank
Foundation: Slab, Poured Concrete
Lot: Near Turnpike/Interstate, Near Town, Neighborhood, Rural, Subdivided, Rolling Slope, Wooded
Parking: Gravel,1 - 4 Spaces, On Site, Garage Door Opener, Inside Entrance, Heated Garage, Storage
Road frontage: Private Road
Road Surface: Gravel
Sewer: Private Sewer, Septic Design Available, Septic Tank
Special View Info: Trees/Woods
SQ FT Above Grade: 2170
SQ FT Below Grade: 0
Total Rooms: 6
Water: Private, Well
Wooded: Yes
Listed By / Shown By
Listed By
Agency Name: NextHome Experience
Agency Phone: 207-573-7400
Shown By
Agency Title: Sprague and Curtis Real Estate
Agency Phone: 207-623-1123

Estimate Your Payment
Estimated Payment
$ 1,376.88 per month $1,168.20 Principal & Interest $55.58 Property Tax $153.10 Homeowner's Insurance
46 Katahdin Way | MLS# 1679338
This single family home located at 46 Katahdin Way , Eddington, ME 04428 is currently listed for sale with an asking price of $524,900. This property was built in 2026 and has 3 bedrooms and 2 full and 1 partial baths with 2170 sq. ft. Search Eddington real estate on www.spragueandcurtis.com today.