
BEDS2
BATHS2 full
SQUARE FEET1,232
MLS#1672372
STATUSActive
PROPERTY TYPEResidential - Single Family
Property Description
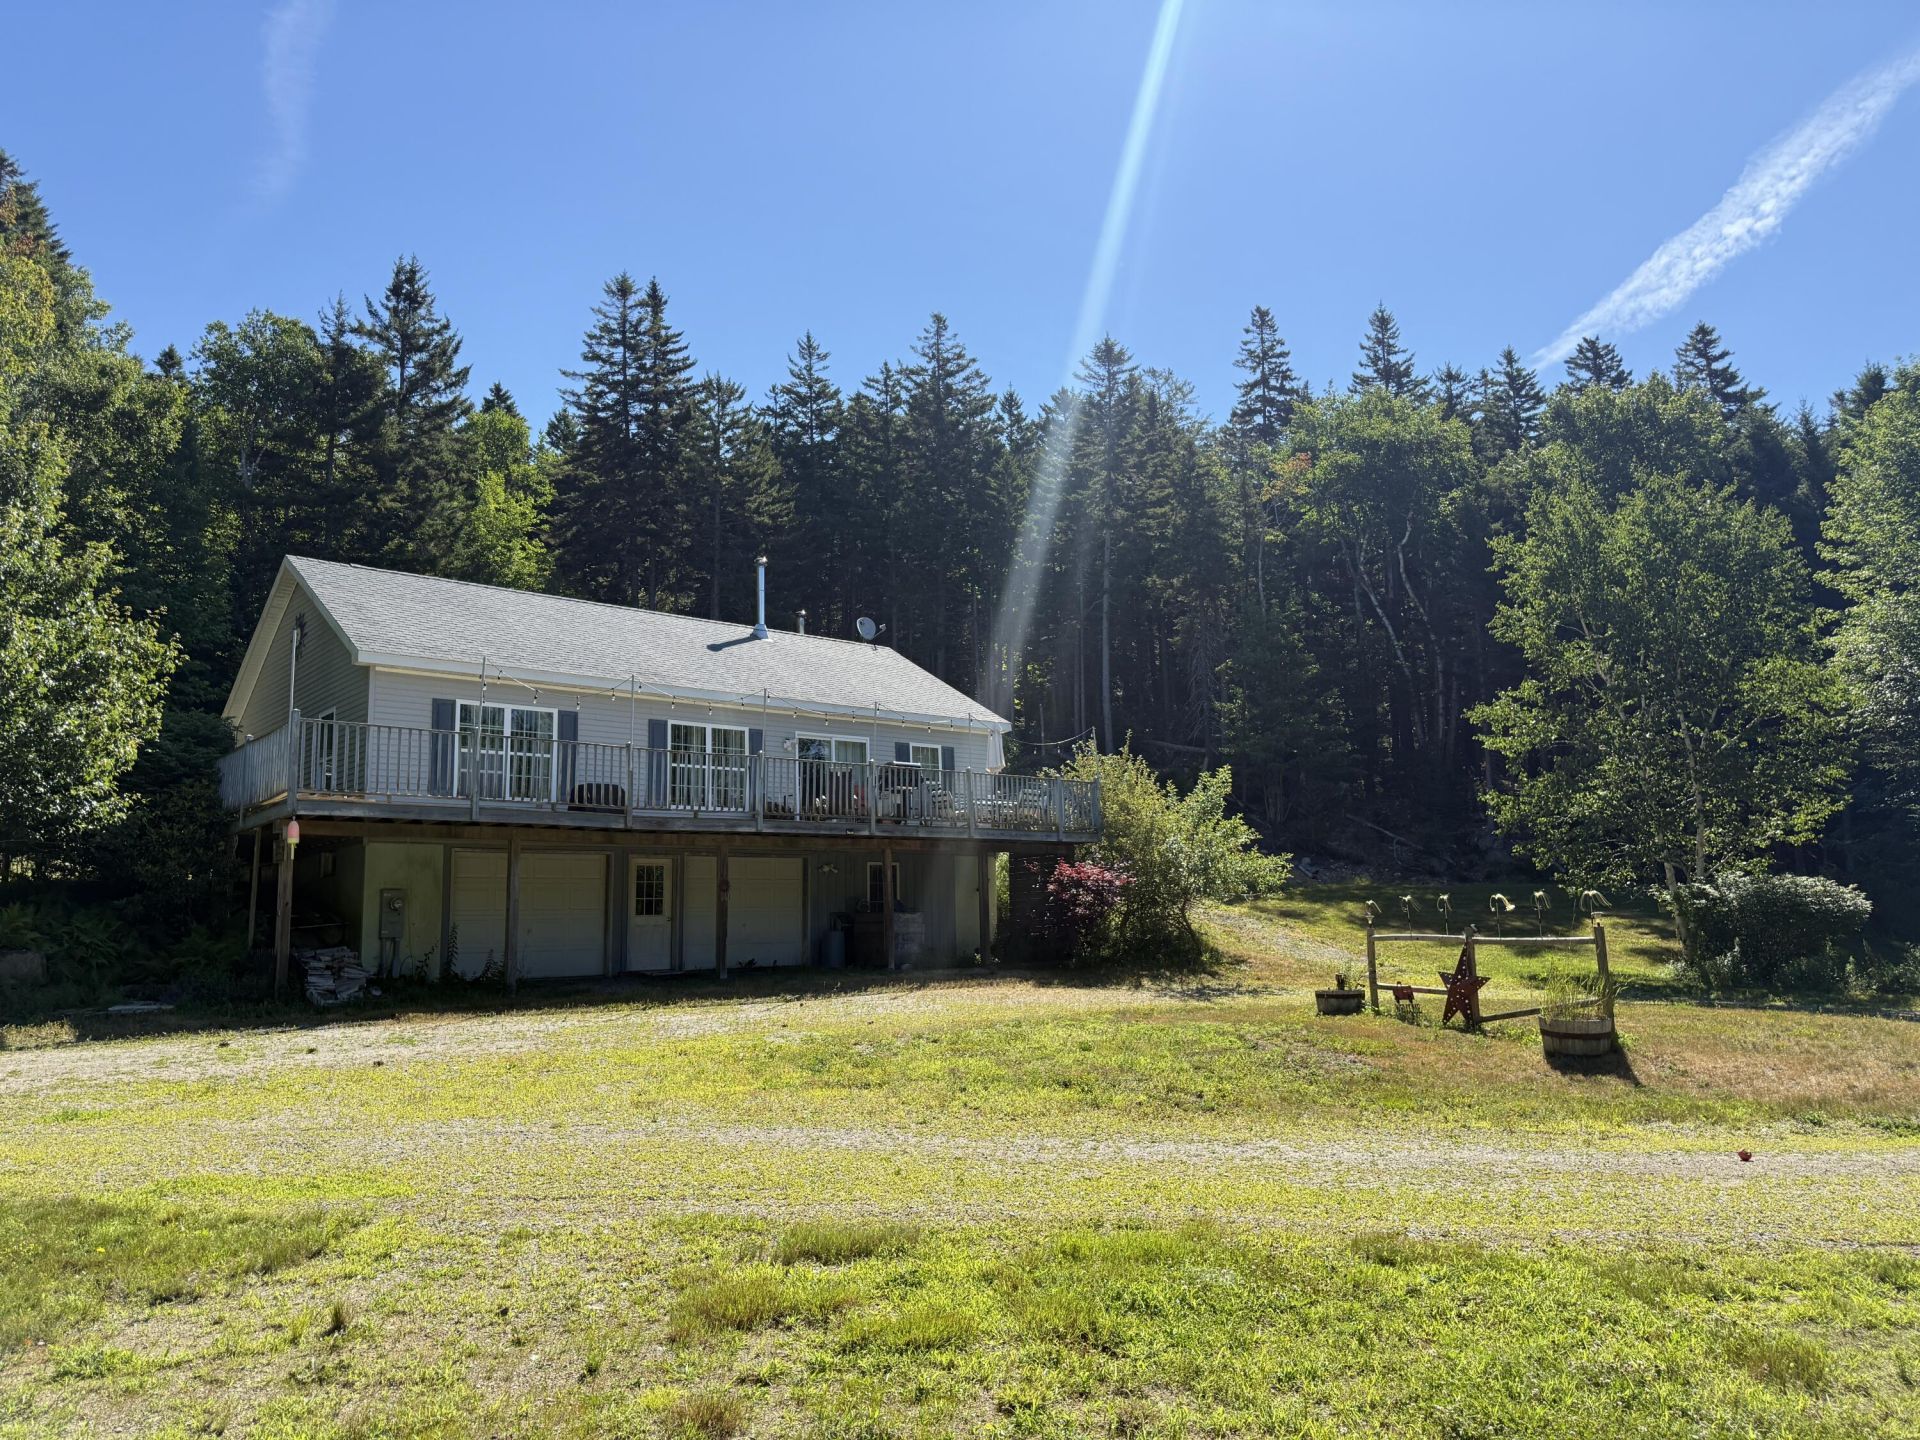
Nestled on a peaceful 9-acre lot in beautiful Tremont, this well-maintained raised ranch offers privacy, comfort, and plenty of room to grow. The home features 2 spacious bedrooms and 2 full bathrooms, one of which has a large bathtub. The open-concept living room and dining room create a welcoming space for entertaining or enjoying quiet evenings at home. The bright kitchen offers ample workspace and flows seamlessly into the main living area. Downstairs, you'll find a full walk-out basement with oversized garage space, providing abundant storage, workshop potential, or room for vehicles and outdoor equipment. The lower level also offers exciting possibilities for future finished living space. As an added bonus this property includes a mobile home, that with some love, could boast great income potential. Located just minutes from Acadia National Park, public boat launches, hiking trails, and all the natural beauty of Mount Desert Island, this property combines rural tranquility with convenient access to the area's best outdoor recreation.
Property Features
Property Type: Residential - Single Family
Basement: Yes
Basement: Interior Entry, Walk-Out Access, Daylight, Finished, Full
Garage: 2
Heating: Oil, Wood, Forced Air, Wood Stove
Home Style: Ranch
Lot Size: 9.90 Acres
Roof Type: Shingle
Taxes: $4,185
Year Built: 2008
Feature Descriptions
Amenities: 1st Floor Primary Bedroom w/Bath, Bathtub, Main Level, Storage
Appliances: Dishwasher, Dryer, Gas Range, Refrigerator, Washer
Electric: Circuit Breakers
Equipment: Internet Access Available
Exterior: Wood Frame, Vinyl Siding
Flooring: Carpet, Vinyl
Foundation: Poured Concrete
Lot: Near Town, Rural, Rolling Slope, Landscaped, Wooded
Parking: Gravel,1 - 4 Spaces, Basement
Road frontage: Private Road
Road Surface: Gravel
Sewer: Private Sewer, Septic Tank
Special View Info: Trees/Woods
SQ FT Above Grade: 1232
SQ FT Below Grade: 0
Total Rooms: 4
Water: Private, Well
Wooded: Yes
Listed By / Shown By
Listed By
Agency Name: Vylla Home
Agency Phone: 617-877-6033
Shown By
Agency Title: Sprague and Curtis Real Estate
Agency Phone: 207-623-1123

Estimate Your Payment
Estimated Payment
$ 1,418.57 per month $945.87 Principal & Interest $348.75 Property Tax $123.96 Homeowner's Insurance
46 Kitty Lane | MLS# 1672372
This single family home located at 46 Kitty Lane, Tremont, ME 04612 is currently listed for sale with an asking price of $425,000. This property was built in 2008 and has 2 bedrooms and 2 full baths with 1232 sq. ft. Search Tremont real estate on www.spragueandcurtis.com today.