
BEDS4
BATHS3 full
SQUARE FEET2,464
MLS#1682781
STATUSActive
PROPERTY TYPEResidential - Single Family
SCHOOLKittery Public Schools
Property Description
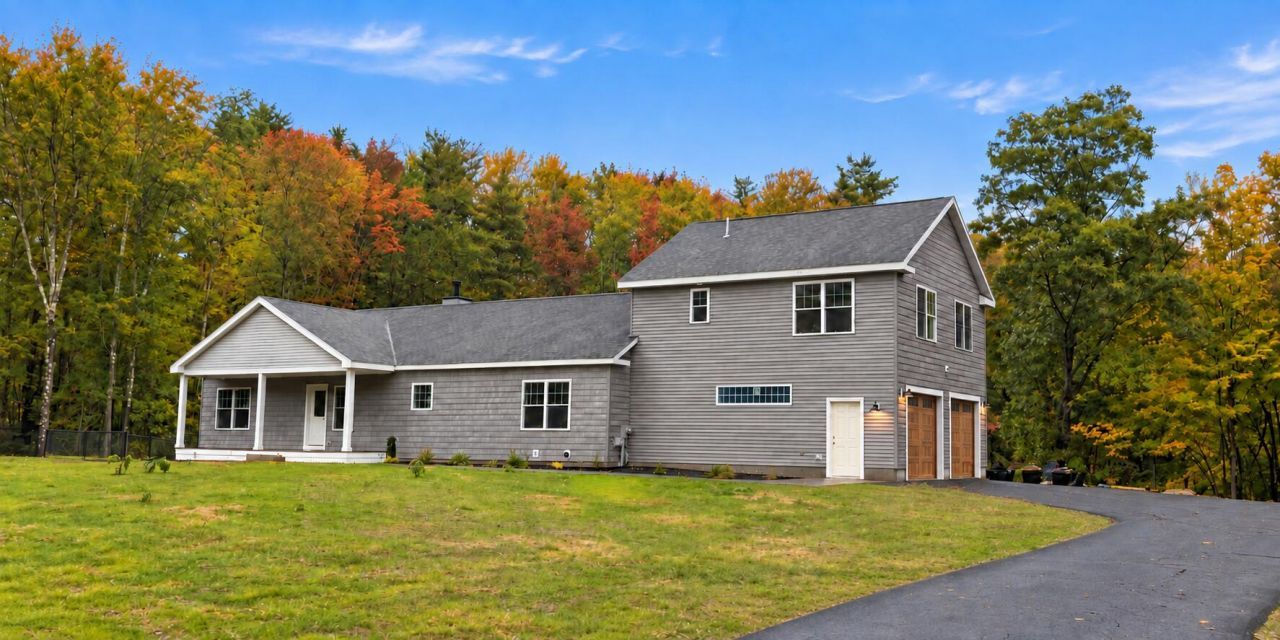
Don't miss this bright, beautifully updated 3-bedroom, 2-bath home with an 1-bedroom, 1-bathroom ADU over the garage! Built in 2018 and freshly renovated, it offers easy one-level living on a quiet dead-end street in the newly approved Twin Oaks subdivision. Twin Oaks borders protected conservation land, making the peacefulness and nature watching endless. You'll love the granite and quartz countertops, soft-close cabinets, cozy radiant floors, and a stunning custom tile walk-in shower. Fresh paint throughout gives every room a crisp, move-in-ready feel. For comfort, don't forget the automatic standby generator means you'll never miss a beat when the power goes out. The ADU is a fantastic bonus, ready for guests, extended family, a home office, or rental income. You're just minutes from I-95 and the Kittery Outlets. Then the best part: sip your morning coffee on the newly constructed farmer's porch overlooking conservation land, or head out to the back deck to watch the sunset over the pond. Bring your fishing pole, because you can cast a line right from your own backyard!
Property Features
Property Type: Residential - Single Family
Basement: Yes
Basement: Bulkhead, Interior Entry, Full, Unfinished
Cooling: Heat Pump, Wall Unit(s)
Garage: 2
Heating: Electric, Propane, Heat Pump, Hot Water, Radiant
Home Style: Colonial, Ranch
Lot Size: 0.36 Acres
Roof Type: Shingle
Taxes: $6,766
Year Built: 2018
Feature Descriptions
Amenities: 1st Floor Bedroom,1st Floor Primary Bedroom w/Bath, Attic, In-Law Apartment, Main Level, Storage, Walk-in Closets, Primary Bedroom w/Bath
Appliances: Cooktop, Dishwasher, Dryer, Microwave, Refrigerator, Wall Oven, Washer
Association Fee: $0/Annually
Electric: Circuit Breakers
Equipment: Generator
Exterior: Wood Frame, Vinyl Siding
Flooring: Carpet, Tile, Engineered Hardwood
Foundation: Poured Concrete
Lot: Abuts Conservation, Near Shopping, Near Town, Rural, Subdivided, Level, Open Lot
Parking: Paved,1 - 4 Spaces, Off Street, Garage Door Opener, Inside Entrance
Road frontage: Private Road
Sewer: Septic Tank, Engineered Septic
Special View Info: Scenic, Trees/Woods
SQ FT Above Grade: 2464
SQ FT Below Grade: 0
Total Rooms: 7
Water: Public
Water Body Name: None
Local Schools
School District: Kittery Public Schools
Listed By / Shown By
Listed By
Agency Name: Open Concepts Realty
Agency Phone: 603-380-7151
Shown By
Agency Title: Sprague and Curtis Real Estate
Agency Phone: 207-623-1123

Estimate Your Payment
Estimated Payment
$ 3,005.30 per month $2,158.58 Principal & Interest $563.83 Property Tax $282.89 Homeowner's Insurance
47 Acorn Lane | MLS# 1682781
This single family home located at 47 Acorn Lane , Kittery, ME 03904 is currently listed for sale with an asking price of $969,900. This property was built in 2018 and has 4 bedrooms and 3 full baths with 2464 sq. ft. Acorn Lane is located within the Kittery Public Schools school district. Search Kittery real estate on www.spragueandcurtis.com today.