
BEDS3
BATHS2 full
SQUARE FEET1,725
MLS#1677092
STATUSActive
PROPERTY TYPEResidential - Single Family
Property Description
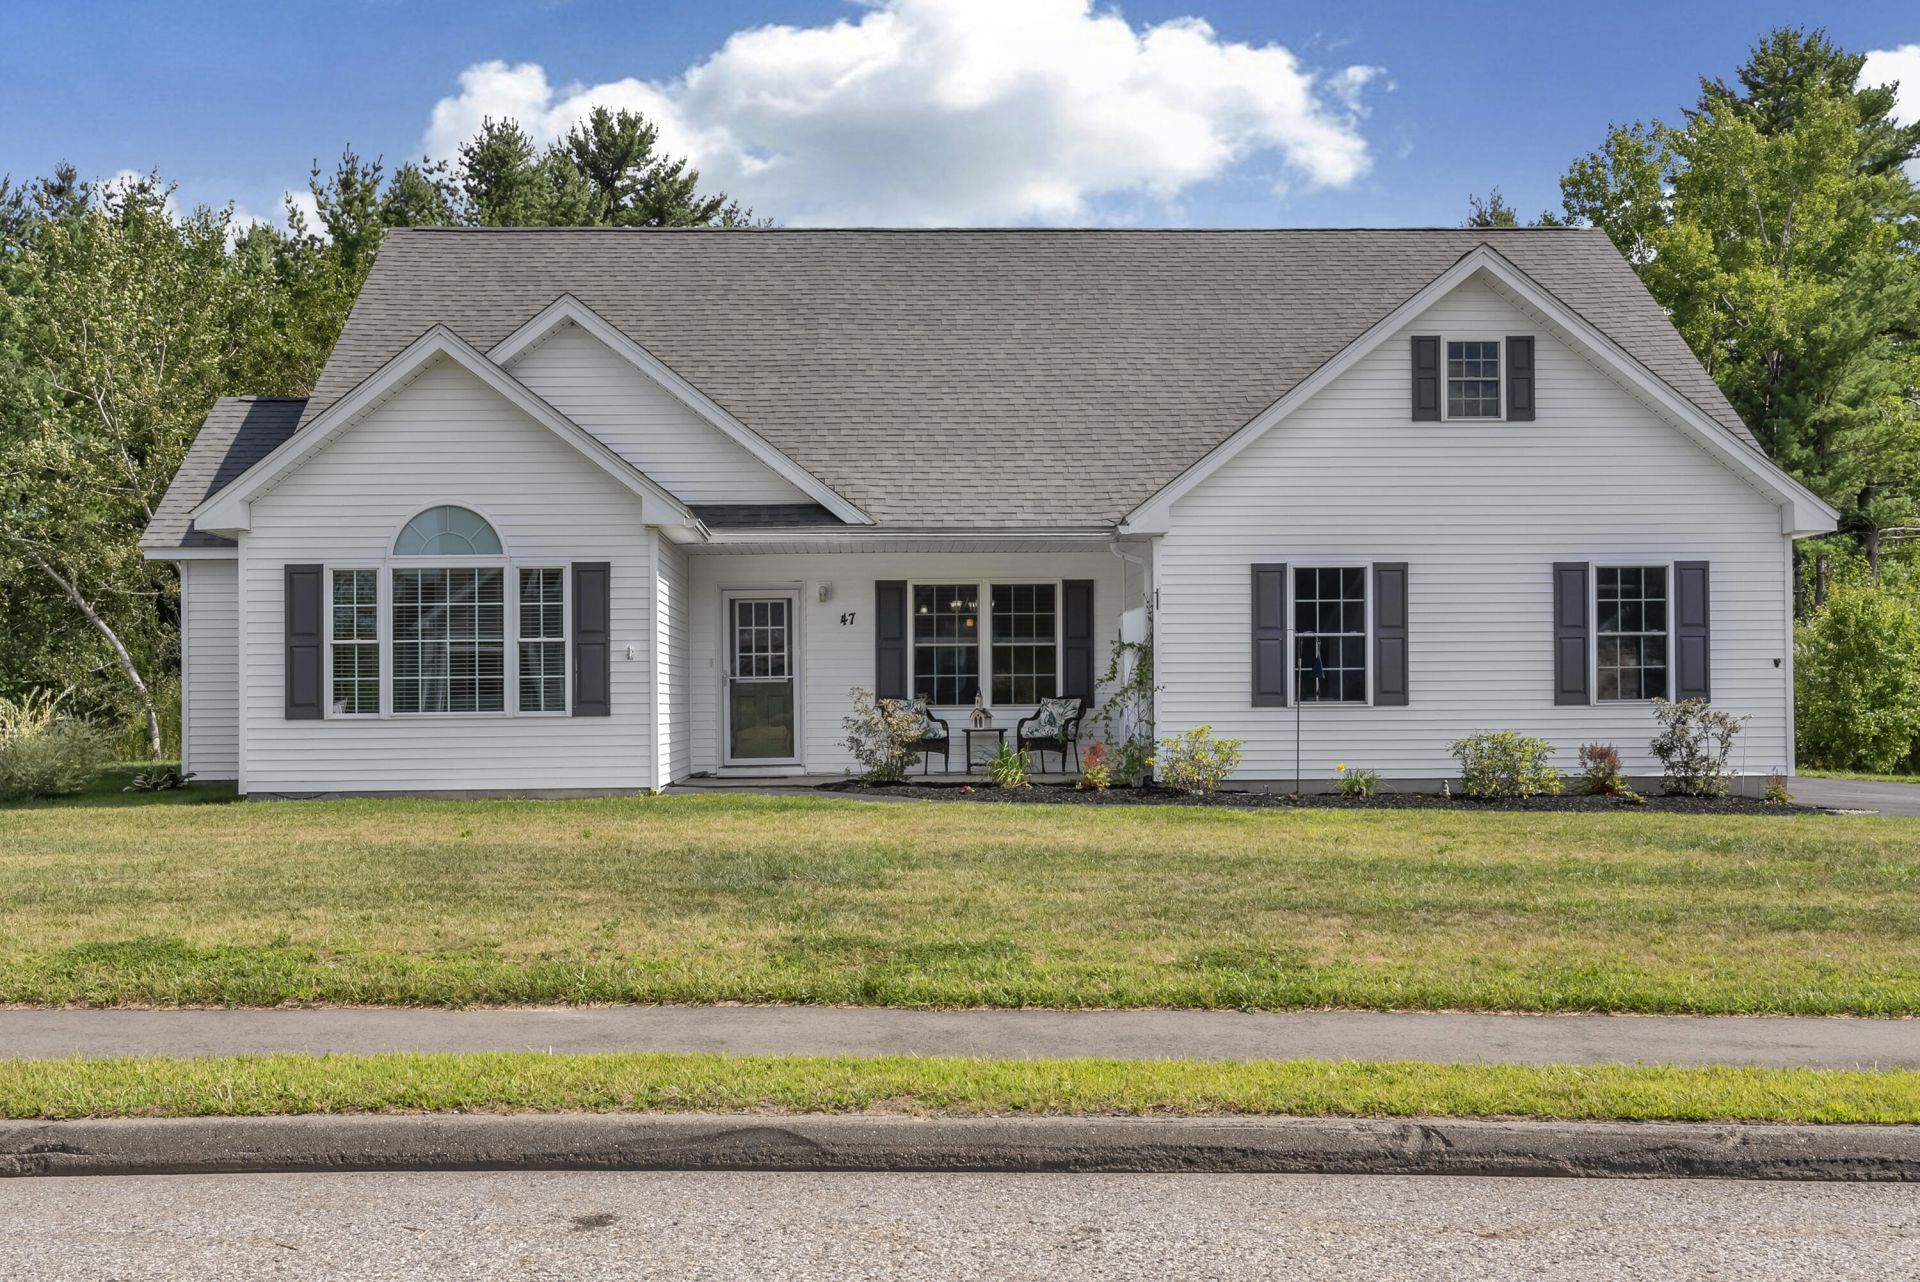
This stylish 5-year-old ranch offers 3-bedrooms and 2 full baths- thoughtfully designed for today's modern lifestyle. Vaulted ceilings fill the home with natural light, while the open floor plan creates a welcoming flow for everyday living and entertaining. The spacious kitchen features a center island and plenty of cabinetry, complemented by a separate dining room perfect for gatherings. The primary bedroom suite has added convenience with its own laundry area, and a seperate office. Two more bedrooms with bath in a seperate wing of the home. Features also include warm inviting radiant floor heat. Come in from the elements into the spacious 2-car insulated garage with second floor storage. Located in Fieldstone Place, one of Augusta's newer neighborhoods, this desirable community features street lamps, sidewalks, and underground utilities and is conveniently located to Interstate 95, shopping and all serives. Come see today!
Property Features
Property Type: Residential - Single Family
Basement: Not Applicable, Slab
Garage: 2 car attached
Heating: Propane, Radiant
Home Style: Ranch
Lot Size: 0.42 Acres
Roof Type: Shingle
Taxes: $6,781
Year Built: 2020
Feature Descriptions
Amenities: 1st Floor Primary Bedroom w/Bath, Main Level, Pantry, Storage, Walk-in Closets
Appliances: Dishwasher, Dryer, Electric Range, Refrigerator, Washer, ENERGY STAR Qualified Appliances
Electric: Circuit Breakers
Equipment: Generator
Exterior: Wood Frame, Vinyl Siding
Flooring: Laminate
Foundation: Poured Concrete
Lot: Interior Lot, Near Shopping, Near Turnpike/Interstate, Neighborhood, Subdivided, Level, Open Lot, Sidewalks, Wooded
Parking: Paved, On Site, Garage Door Opener, Storage
Road Surface: Paved
Sewer: Public Sewer
SQ FT Above Grade: 1725
SQ FT Below Grade: 0
Total Rooms: 7
Water: Public
Wooded: Yes
Listed By / Shown By

Listed By
Agency Name: Sprague & Curtis Real Estate
Agent Name: Ann Castonguay
Agency Phone: (207) 242-1464
Estimate Your Payment
Estimated Payment
$ 1,823.45 per month $1,112.56 Principal & Interest $565.08 Property Tax $145.80 Homeowner's Insurance
47 Fieldstone Drive | MLS# 1677092
This single family home located at 47 Fieldstone Drive , Augusta, ME 04330 is currently listed for sale by Sprague & Curtis Real Estate, with an asking price of $499,900. This property was built in 2020 and has 3 bedrooms and 2 full baths with 1725 sq. ft. Search Augusta real estate on www.spragueandcurtis.com today.