
BEDS3
BATHS2 full
SQUARE FEET1,898
MLS#1674582
STATUSActive
PROPERTY TYPEResidential - Single Family
Property Description
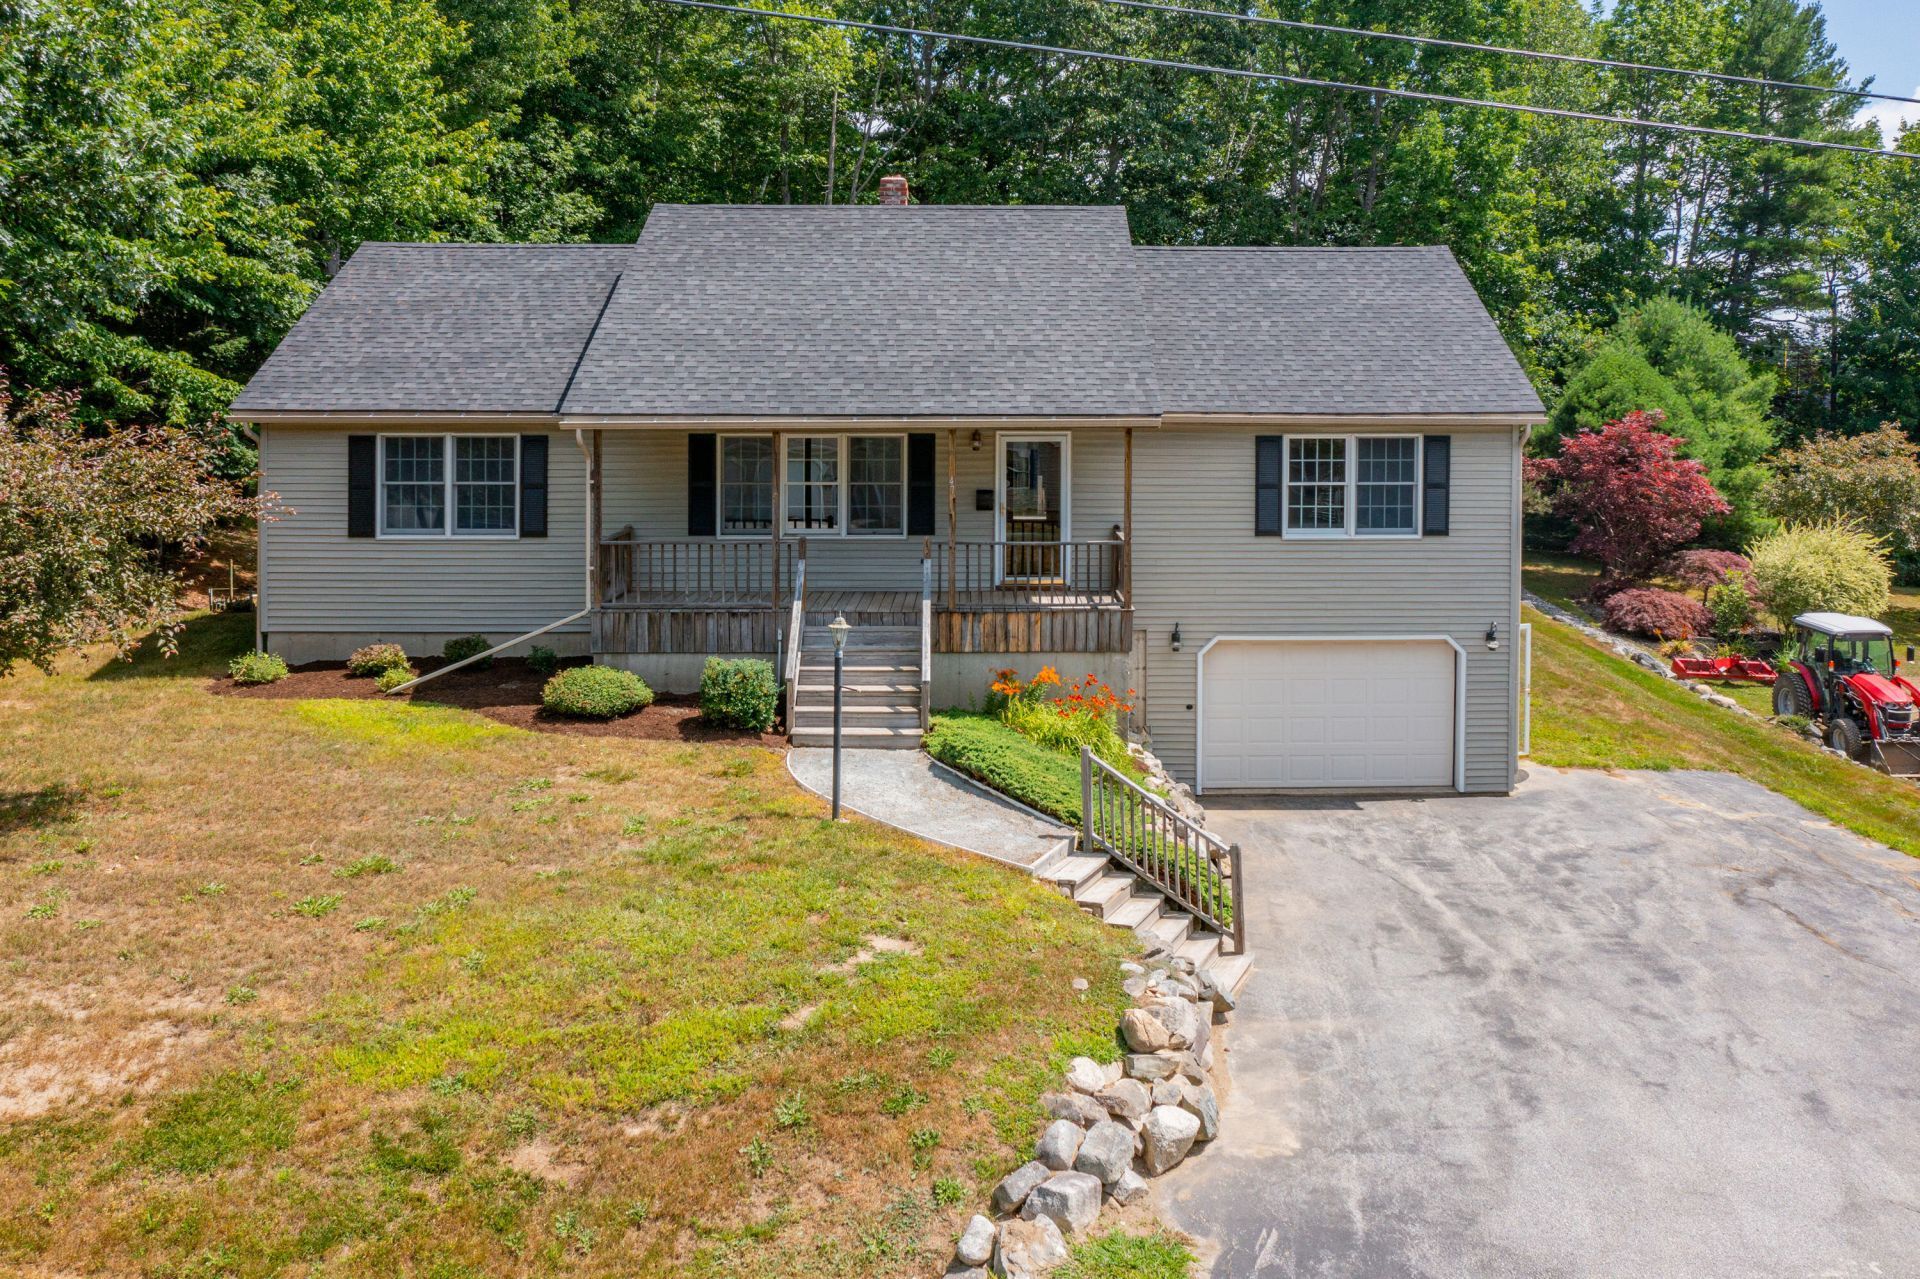
Enjoy the perfect combination of privacy and convenience in this well-maintained 3-bedroom, 2-bath ranch located in one of Bucksport's most desirable neighborhoods. Set on a wooded lot, this home enjoys comfortable one-floor living with a spacious primary suite featuring its own private bath.The bright, functional kitchen offers abundant cabinetry and flows into the dining area with direct access to a large rear deck, creating the perfect setting for entertaining, grilling, or relaxing while overlooking the peaceful backyard. A welcoming covered front porch adds timeless curb appeal.The finished lower-level family room provides versatile living space ideal for movie nights, a playroom, home office, or fitness area. The attached basement garage and generous unfinished basement area offer exceptional storage and workshop space.Located just moments from schools, the recreation complex, athletic fields, and downtown Bucksport, you'll enjoy the convenience of nearby amenities while coming home to a quiet residential setting. The neighborhood is also known locally for its elaborate Halloween displays and festive community atmosphere, making it a fun place to call home throughout the seasons. Whether you're looking for extra living space, room to entertain, or a welcoming neighborhood close to everything in Bucksport , this home is ready for its next owner.
Property Features
Property Type: Residential - Single Family
Basement: Yes
Basement: Exterior Entry, Interior Entry, Daylight, Finished, Full
Garage: 1 car attached
Heating: Oil, Propane, Baseboard, Hot Water, Other
Home Style: Contemporary, Ranch
Lot Size: 0.30 Acres
Roof Type: Shingle
Taxes: $5,708
Year Built: 1999
Feature Descriptions
Amenities: 1st Floor Bedroom
Appliances: Dishwasher, Dryer, Microwave, Electric Range, Refrigerator, Washer
Electric: Circuit Breakers
Exterior: Wood Frame, Vinyl Siding
Flooring: Tile, Wood
Foundation: Poured Concrete
Lot: Intown, Neighborhood, Level, Open Lot, Rolling Slope, Landscaped, Wooded
Parking: Paved,5 - 10 Spaces, Inside Entrance, Basement
Road Surface: Paved
Sewer: Public Sewer
Special View Info: Trees/Woods
SQ FT Above Grade: 1568
SQ FT Below Grade: 330
Total Rooms: 7
Water: Public
Wooded: Yes
Listed By / Shown By
Listed By
Agency Name: Ocean's Edge Realty LLC
Agency Phone: 207-469-1046
Shown By
Agency Title: Sprague and Curtis Real Estate
Agency Phone: 207-623-1123

Estimate Your Payment
Estimated Payment
$ 1,419.38 per month $834.36 Principal & Interest $475.67 Property Tax $109.35 Homeowner's Insurance
47 Forest Hill | MLS# 1674582
This single family home located at 47 Forest Hill, Bucksport, ME 04416 is currently listed for sale with an asking price of $374,900. This property was built in 1999 and has 3 bedrooms and 2 full baths with 1898 sq. ft. Search Bucksport real estate on www.spragueandcurtis.com today.