
BEDS2
BATHS1 full
SQUARE FEET1,008
MLS#1672170
STATUSActive
PROPERTY TYPEResidential - Single Family
SCHOOLRSU 22
Property Description
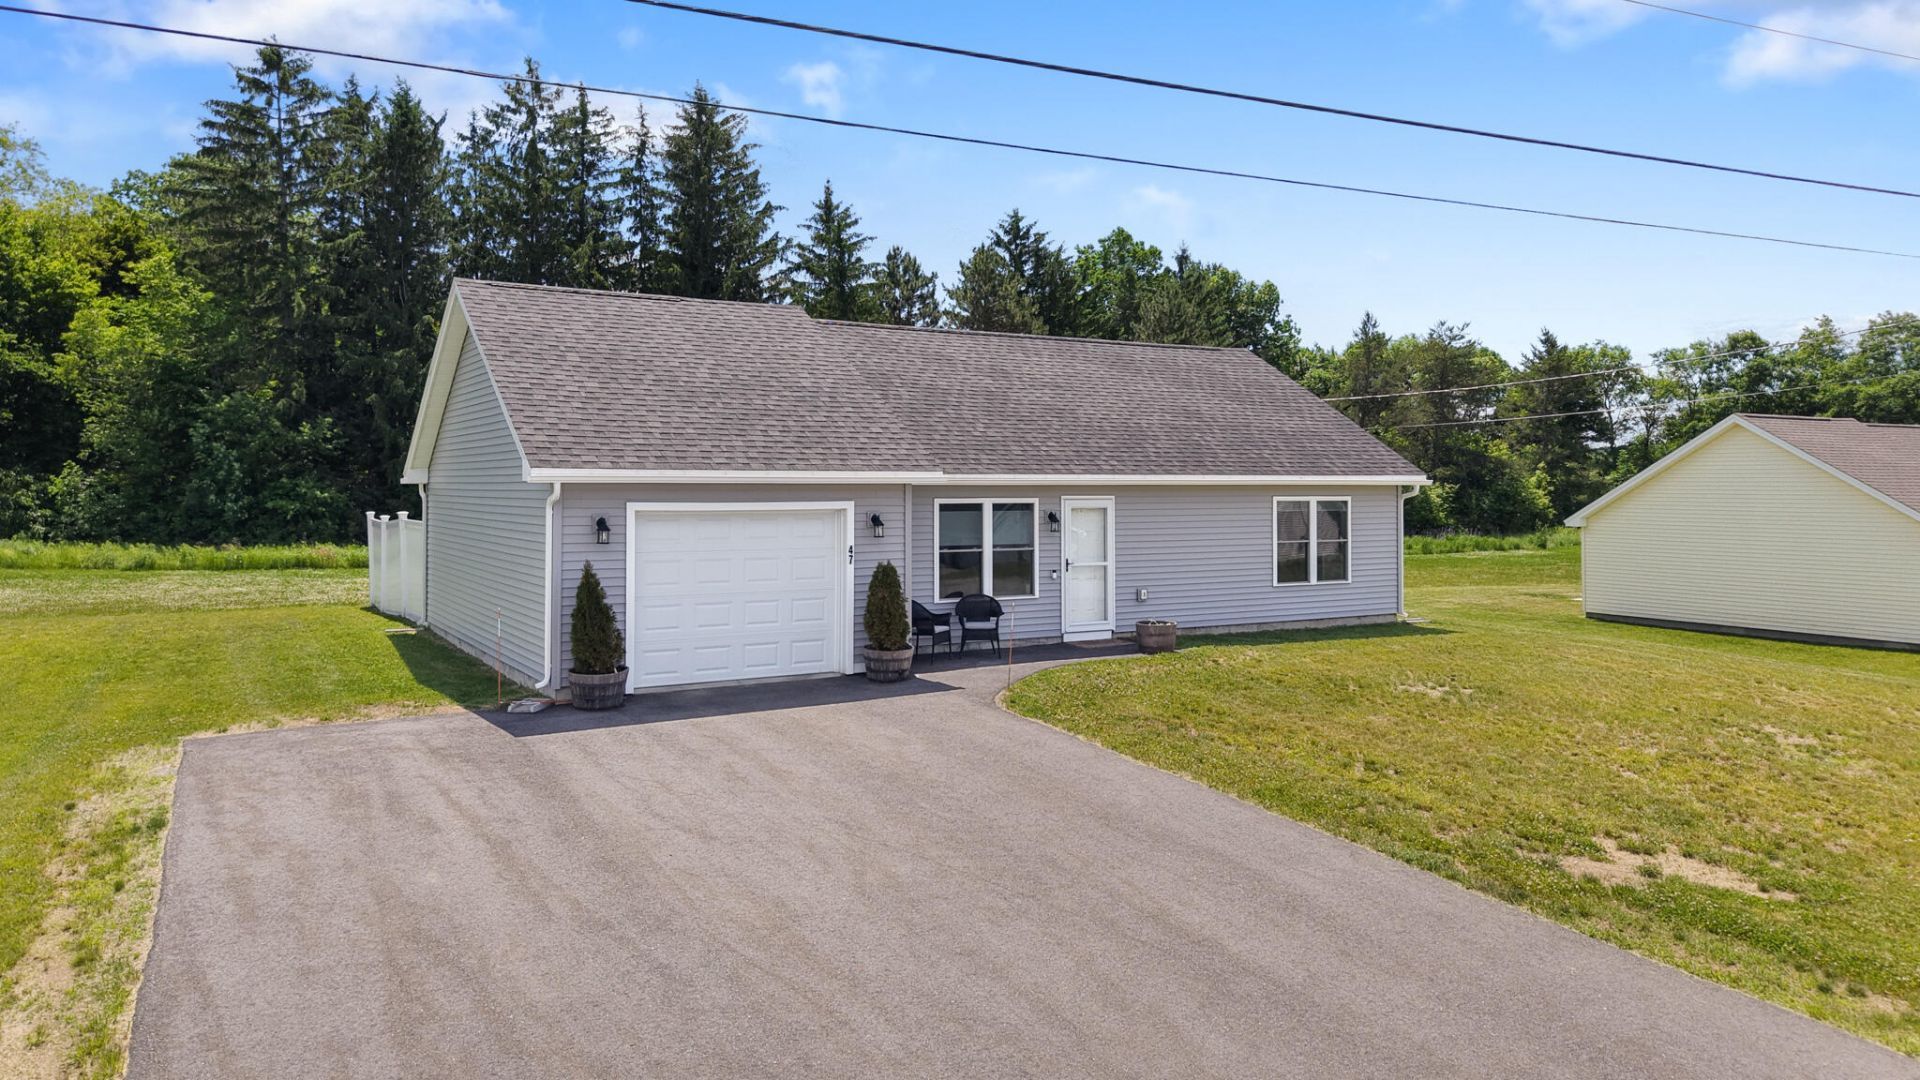
Tired of mowing and shoveling? Your monthly HOA fee covers that. Welcome to this beautifully designed home in Hampden's desirable Stearns Farm neighborhood. This inviting property has the perfect blend of modern comfort, quality craftsmanship, and neighborhood charm. The thoughtfully designed floor plan provides bright, open living spaces that are ideal for both everyday living and entertaining. Spacious bedrooms, contemporary finishes, and an abundance of natural light create a warm, welcoming atmosphere throughout. Outside, you'llenjoy a well-planned community setting convenient to the greater Bangor area. Whether you're relaxing at home, hosting family and friends, or commuting to nearby amenities, this property has a lifestyle of comfort and convenience. If you're looking for a move-in-ready home in one of Hampden's sought-after newer neighborhoods, 47 Stearns Farm Road is an opportunity you won't want to miss. Schedule your private showing today and experience everything this exceptional property provides. Income limits apply please seek additional information. OPEN HOUSE SATURDAY 3-4:30 pm
Property Features
Property Type: Residential - Single Family
Basement: Not Applicable, Slab
Cooling: Heat Pump
Garage: 1 car attached
Heating: Electric, Baseboard, Heat Pump
Home Style: Ranch
Lot Size: 0.65 Acres
Roof Type: Shingle
Taxes: $3,723
Year Built: 2023
Feature Descriptions
Accessibilitiy: Level Entry
Amenities: 1st Floor Bedroom, Bathtub, Main Level, One-Floor Living, Shower
Appliances: Dishwasher, Dryer, Electric Range, Refrigerator, Washer
Association Fee: $150/Monthly
Electric: Circuit Breakers
Exterior: Wood Frame, Vinyl Siding
Flooring: Laminate, Linoleum
Foundation: Slab, Poured Concrete
Lot: Interior Lot, Neighborhood, Subdivided, Level, Open Lot
Parking: Paved,1 - 4 Spaces, Garage Door Opener, Inside Entrance
Road Surface: Paved
Sewer: Public Sewer
SQ FT Above Grade: 1008
SQ FT Below Grade: 0
Total Rooms: 4
Water: Public
Local Schools
School District: RSU 22
Listed By / Shown By
Listed By
Agency Name: Better Homes & Gardens Real Estate/The Masiello Group
Agency Contact: hollytaylor@masiello.com
Shown By
Agency Title: Sprague and Curtis Real Estate
Agency Phone: 207-623-1123

Estimate Your Payment
Estimated Payment
$ 1,062.90 per month $665.44 Principal & Interest $310.25 Property Tax $87.21 Homeowner's Insurance
47 Stearns Farm Road | MLS# 1672170
This single family home located at 47 Stearns Farm Road, Hampden, ME 04444 is currently listed for sale with an asking price of $299,000. This property was built in 2023 and has 2 bedrooms and 1 full baths with 1008 sq. ft. Stearns Farm Road is located within the RSU 22 school district. Search Hampden real estate on www.spragueandcurtis.com today.