
BEDS3
BATHS2 full 1 partial
SQUARE FEET2,164
MLS#1671851
STATUSActive
PROPERTY TYPEResidential - Single Family
Property Description
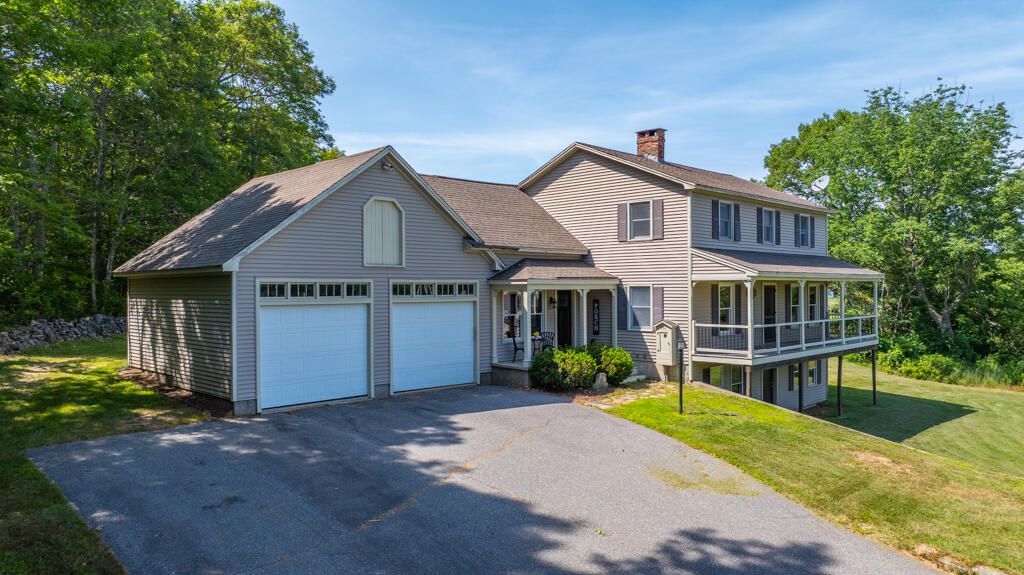
Set well back from the road on a sun drenched two acre parcel of mostly open fielded land. This impressive home offers a long list of features and amenities with 'my space' for every member of the family. Well planned center island kitchen with tile open to an adjacent breakfast area. Formal Dining room. Spacious living room. Half bath with laundry. Tile and hard wood throughout. A fabulous sun deck runs the full length of the front side of the home, and a large inviting screened porch with more deck space invites everyone out to the back side. Upstairs you'll find three spacious bedrooms including a lovely primary suite with heat pump, and a nicely appointed bath complete with deep soaking tub, tile shower and more. Beautiful wood flooring throughout the second floor. The oversize attached two car garage has stairs leading up to a full loft for storage or future expansion. Full basement, FHA heat, heat pump hot water heater and daylight walk out to the front yard. The detached garage and wood shop is sure to impress with large versatile spaces, heating sources, poured concrete floor and more. Ideal for the wood working enthusiast or the perfect place for the gentleman farmer to store all the essential toys and equipment. Just minutes to the Waterfront Park, Brunswick/Topsham shopping and yet worlds away.
Property Features
Property Type: Residential - Single Family
Basement: Yes
Basement: Interior Entry, Walk-Out Access, Full, Unfinished
Cooling: Heat Pump
Garage: 4 car attached
Heating: Electric, Oil, Forced Air, Heat Pump
Home Style: Colonial
Lot Size: 2.10 Acres
Roof Type: Shingle
Taxes: $3,588
Year Built: 1986
Feature Descriptions
Amenities: Attic, Main Level
Appliances: Dishwasher, Dryer, Microwave, Refrigerator, Washer
Electric: Circuit Breakers
Exterior: Wood Frame, Vinyl Siding
Flooring: Tile, Wood
Foundation: Poured Concrete
Lot: Near Town, Rural, Pasture, Rolling Slope, Landscaped
Parking: Paved, Off Street, Garage Door Opener, Detached, Storage
Road Surface: Paved
Sewer: Private Sewer, Septic Tank
SQ FT Above Grade: 2164
SQ FT Below Grade: 0
Total Rooms: 8
Water: Private, Well
Listed By / Shown By
Listed By
Agency Name: RE/MAX Shoreline
Agency Phone: 207-553-7500
Shown By
Agency Title: Sprague and Curtis Real Estate
Agency Phone: 207-623-1123

Estimate Your Payment
Estimated Payment
$ 1,781.65 per month $1,310.86 Principal & Interest $299.00 Property Tax $171.79 Homeowner's Insurance
473 Bay Road | MLS# 1671851
This single family home located at 473 Bay Road, Bowdoinham, ME 04008 is currently listed for sale with an asking price of $589,000. This property was built in 1986 and has 3 bedrooms and 2 full and 1 partial baths with 2164 sq. ft. Search Bowdoinham real estate on www.spragueandcurtis.com today.