
BEDS4
BATHS2 full
SQUARE FEET2,894
MLS#1684997
STATUSActive
PROPERTY TYPEResidential - Single Family
Property Description
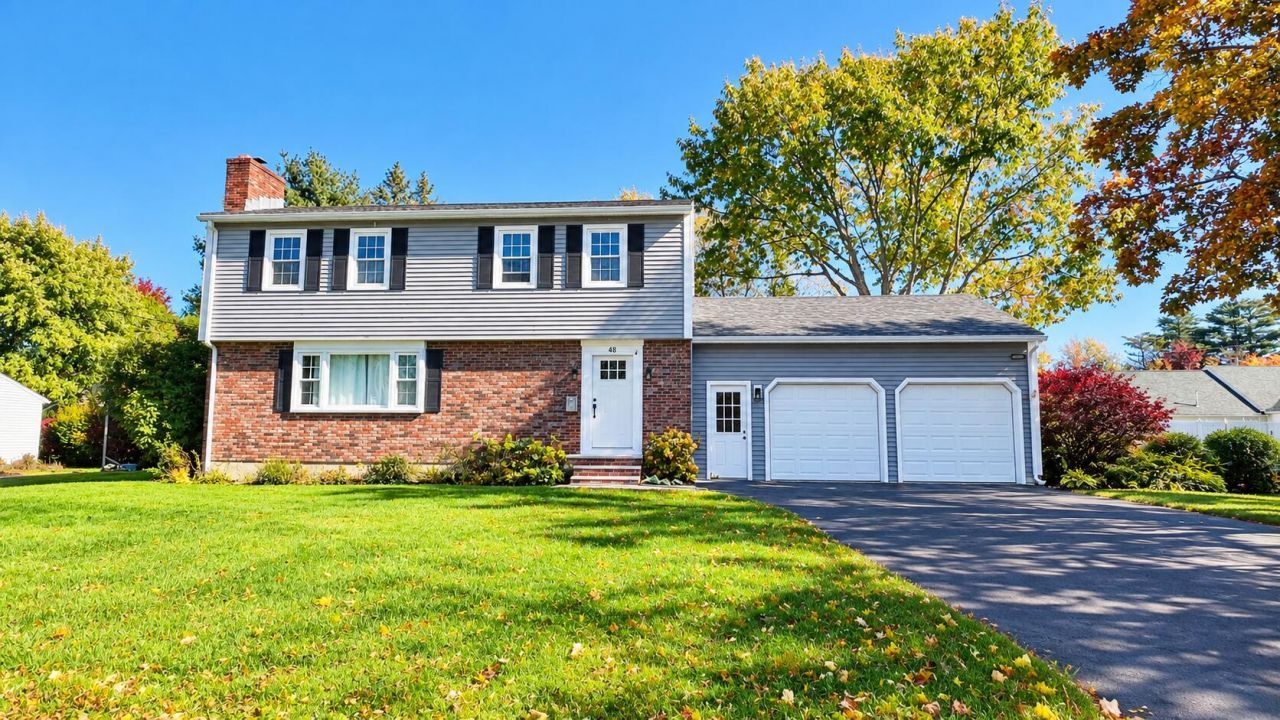
This gorgeous Garrison-style home nestled in a picturesque, sought-after neighborhood in Brewer. Offering four bedrooms, two full bathrooms, and an abundance of thoughtful updates, this charming home combines modern style, comfort, and versatility.Step inside to discover freshly painted interiors, and windows that invite in plenty of natural light. The beautifully remodeled kitchen features elegant white cabinetry, a spacious island, stainless-steel appliances, and a high-quality range hood, creating a stylish and functional space for everyday living and entertaining. The spacious living room flows into the dining area, while a generously sized rear bonus room offers endless possibilities for a home office, reading nook, or additional gathering space. Upstairs, you will find four bedrooms, a full bathroom, ample closet space, and beautiful new hardwood flooring. The finished lower level provides even more flexible living space, perfect for a home theater, fitness area, recreation room, or hobby space.Outside, the spacious backyard and inviting deck create the perfect setting for summer barbecues, outdoor entertaining, or simply relaxing and enjoying the surroundings. An attached two-car garage provides convenient parking and additional storage.With its desirable location, stylish updates, flexible living spaces, and move-in-ready appeal, this Brewer home is ready for you to settle in and make it your own.
Property Features
Property Type: Residential - Single Family
Basement: Yes
Basement: Interior Entry, Finished, Full
Cooling: Heat Pump
Garage: 2
Heating: Electric, Oil, Pellets, Baseboard, Heat Pump, Hot Water
Home Style: Garrison
Lot Size: 0.24 Acres
Roof Type: Pitched, Shingle
Taxes: $5,595
Year Built: 1973
Feature Descriptions
Amenities: Bathtub, Washer Hookup, Other Amenities, Pantry, Shower, Sprinkler, Walk-in Closets
Appliances: Dishwasher, Dryer, Microwave, Electric Range, Refrigerator, Washer, ENERGY STAR Qualified Appliances
Electric: Circuit Breakers
Exterior: Wood Frame, Brick, Vinyl Siding
Flooring: Carpet, Tile, Wood, Plank
Foundation: Poured Concrete
Lot: Interior Lot, Near Shopping, Near Town, Neighborhood, Level, Open Lot, Landscaped
Parking: Paved,5 - 10 Spaces
Road Surface: Paved
Sewer: Public Sewer
Special View Info: Scenic
SQ FT Above Grade: 2144
SQ FT Below Grade: 750
Total Rooms: 10
Water: Public
Listed By / Shown By
Listed By
Agency Name: NextHome Experience
Agency Phone: 207-573-7400
Shown By
Agency Title: Sprague and Curtis Real Estate
Agency Phone: 207-623-1123

Estimate Your Payment
Estimated Payment
$ 1,674.27 per month $1,068.05 Principal & Interest $466.25 Property Tax $139.97 Homeowner's Insurance
48 Clover Lane | MLS# 1684997
This single family home located at 48 Clover Lane, Brewer, ME 04412 is currently listed for sale with an asking price of $479,900. This property was built in 1973 and has 4 bedrooms and 2 full baths with 2894 sq. ft. Search Brewer real estate on www.spragueandcurtis.com today.