
BEDS3
BATHS1 full 1 partial
SQUARE FEET1,383
MLS#1632141
STATUSActive
PROPERTY TYPEResidential - Single Family
SCHOOLTremont Public Schools
Property Description
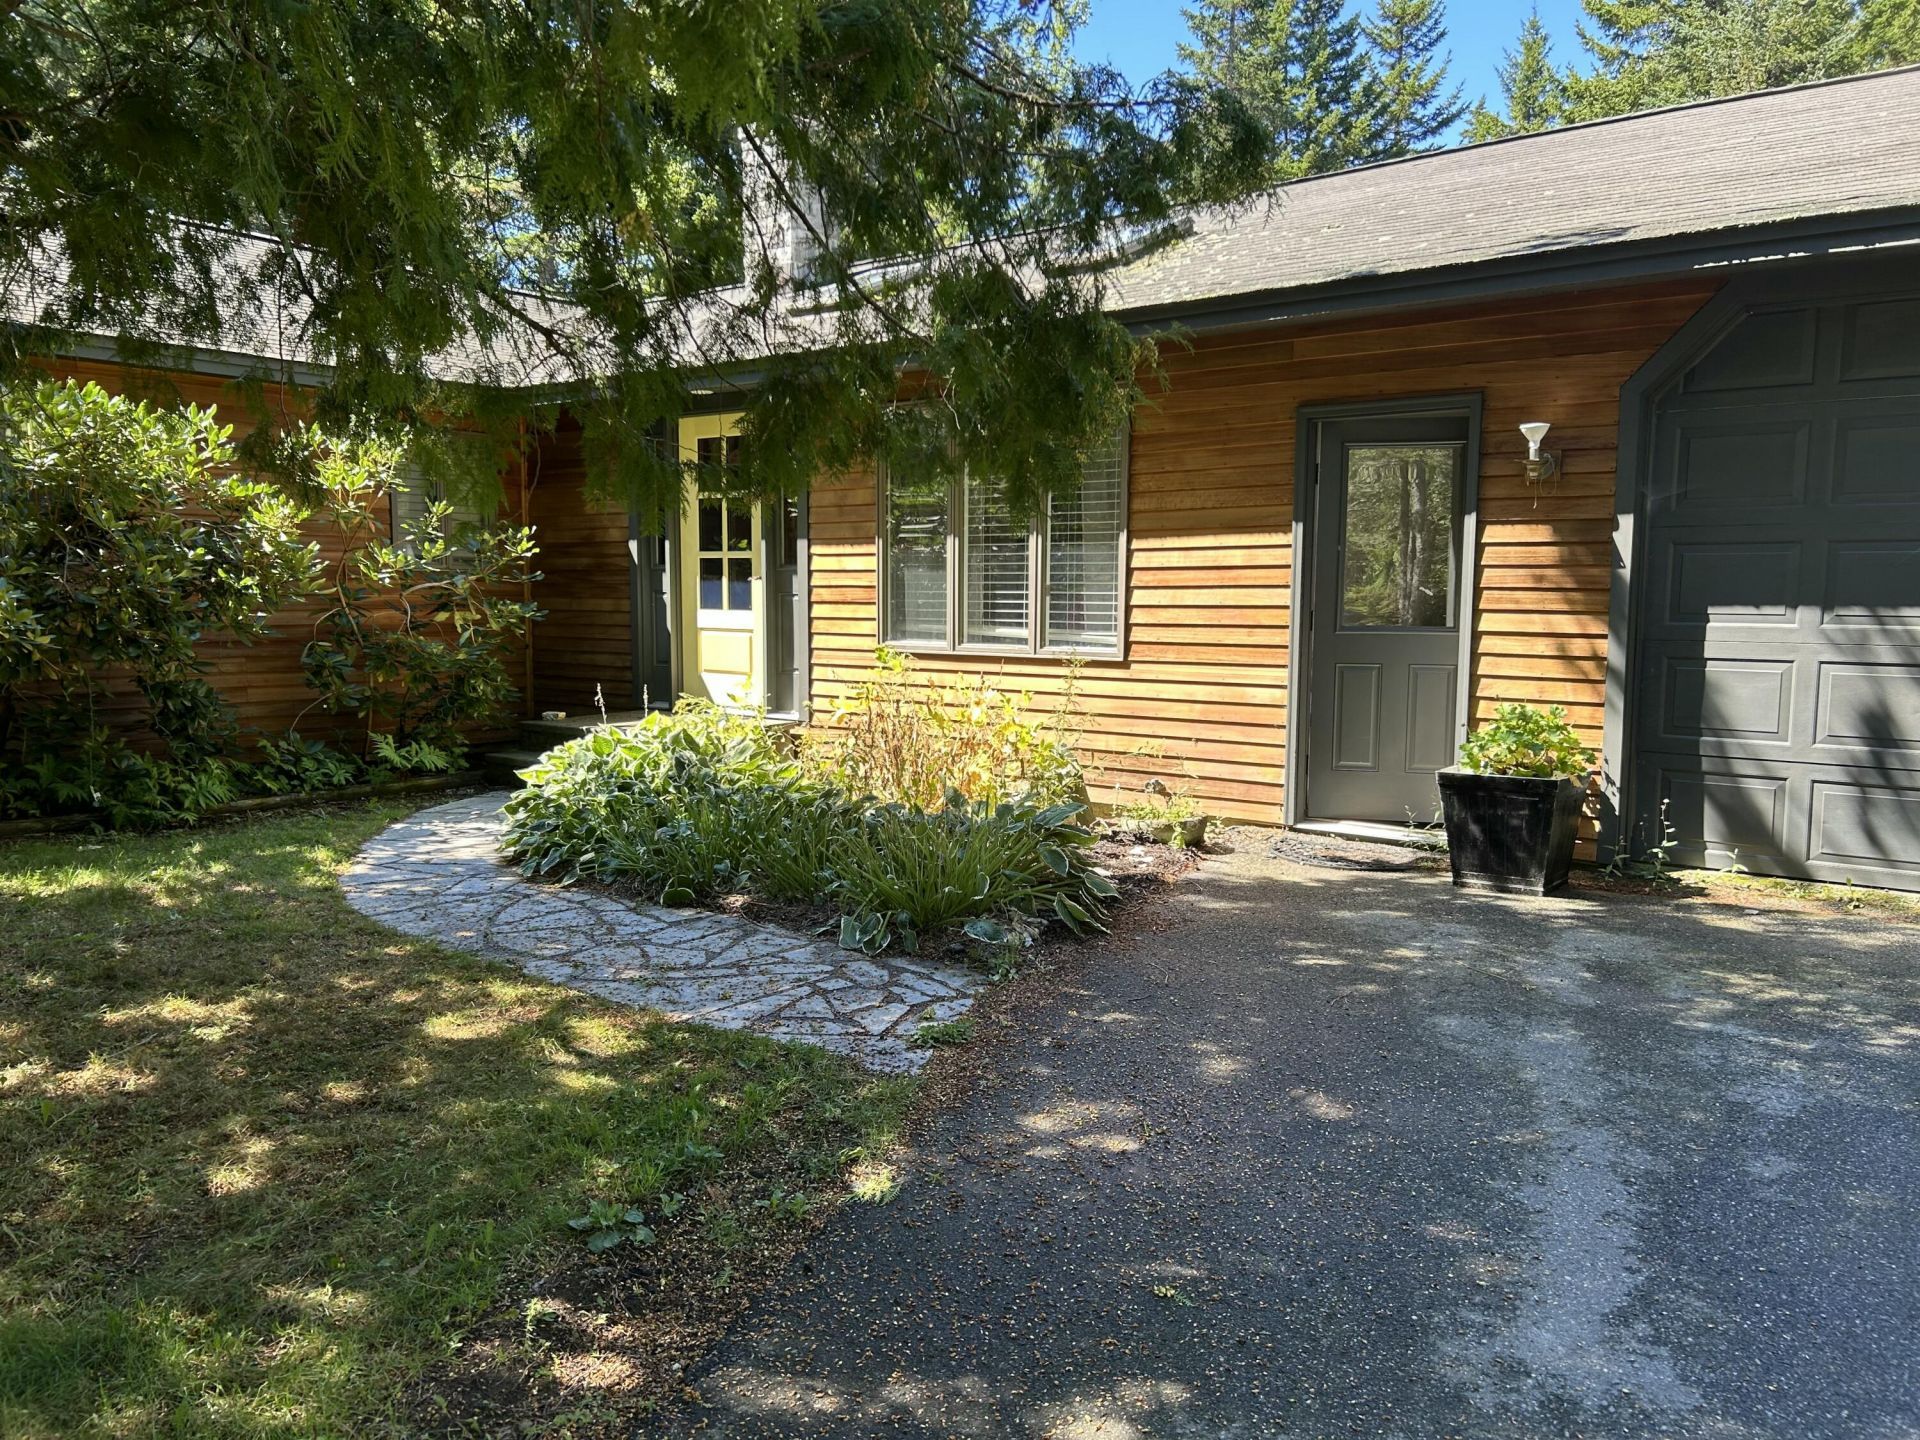
Discover the perfect blend of modern comfort in this 3 bedroom 2 bath home located in the heart of one of Maine's picturesque coastal towns. Offering ample living space and an incredible amount of storage,this property is ideal for those seeking both comfort and practicality. With two garages-one attached and another expansive 980 sq ft garage for storage or can be renovated as in law apartment..The home features 3 generous bedrooms for your growing family with open kitchen and dining, a front living room for entertaining and an office located behind glass doors allowing you to work from home or a place for the kids to enjoy their games and TV. Enjoy the beautiful weather in your back yard drinking your morning coffee from the deck or sitting around the fire pit under the stars. Sitting in an desirable neighborhood, your just moments away from beautiful beaches, scenic hiking trails and a charming coastal fishing village. Local shops and amazing restaurants just minutes away. The home has been lovingly maintained, completely furnished, ensuring a smooth transition for the new owners. It is move in ready for you to start enjoying all that coastal Maine has to offer to you and your family. Broker owned
Property Features
Property Type: Residential - Single Family
Basement: Yes
Basement: Interior Entry, Full, Sump Pump
Garage: 4
Heating: Oil, Baseboard, Hot Water, Wood Stove
Home Style: Ranch
Lot Size: 1.60 Acres
Roof Type: Shingle
Taxes: $4,264
Year Built: 1989
Feature Descriptions
Amenities: 1st Floor Bedroom, Bathtub, Main Level, Shower
Appliances: Dishwasher, Dryer, Microwave, Electric Range, Refrigerator, Washer
Electric: Circuit Breakers
Equipment: Internet Access Available, Satellite Dish
Exterior: Wood Frame, Wood Siding
Flooring: Tile, Hardwood, Linoleum
Foundation: Poured Concrete
Lot: Near Public Beach, Near Shopping, Rural, Level, Open Lot, Landscaped
Parking: Paved,5 - 10 Spaces, On Site
Road Surface: Paved
Sewer: Private Sewer, Septic Tank
SQ FT Above Grade: 1383
SQ FT Below Grade: 0
Total Rooms: 6
Water: Private, Well
Local Schools
School District: Tremont Public Schools
Listed By / Shown By
Listed By
Agency Name: L.S. Robinson Co.
Agency Phone: 207-244-5563
Shown By
Agency Title: Sprague and Curtis Real Estate
Agency Phone: 207-623-1123

Estimate Your Payment
Estimated Payment
$ 2,583.08 per month $1,969.63 Principal & Interest $355.33 Property Tax $258.13 Homeowner's Insurance
48 Kelleytown Road | MLS# 1632141
This single family home located at 48 Kelleytown Road, Tremont, ME 04612 is currently listed for sale with an asking price of $885,000. This property was built in 1989 and has 3 bedrooms and 1 full and 1 partial baths with 1383 sq. ft. Kelleytown Road is located within the Tremont Public Schools school district. Search Tremont real estate on www.spragueandcurtis.com today.