
BEDS3
BATHS1 full 1 partial
SQUARE FEET1,456
MLS#1672749
STATUSActive
PROPERTY TYPEResidential - Single Family
Property Description
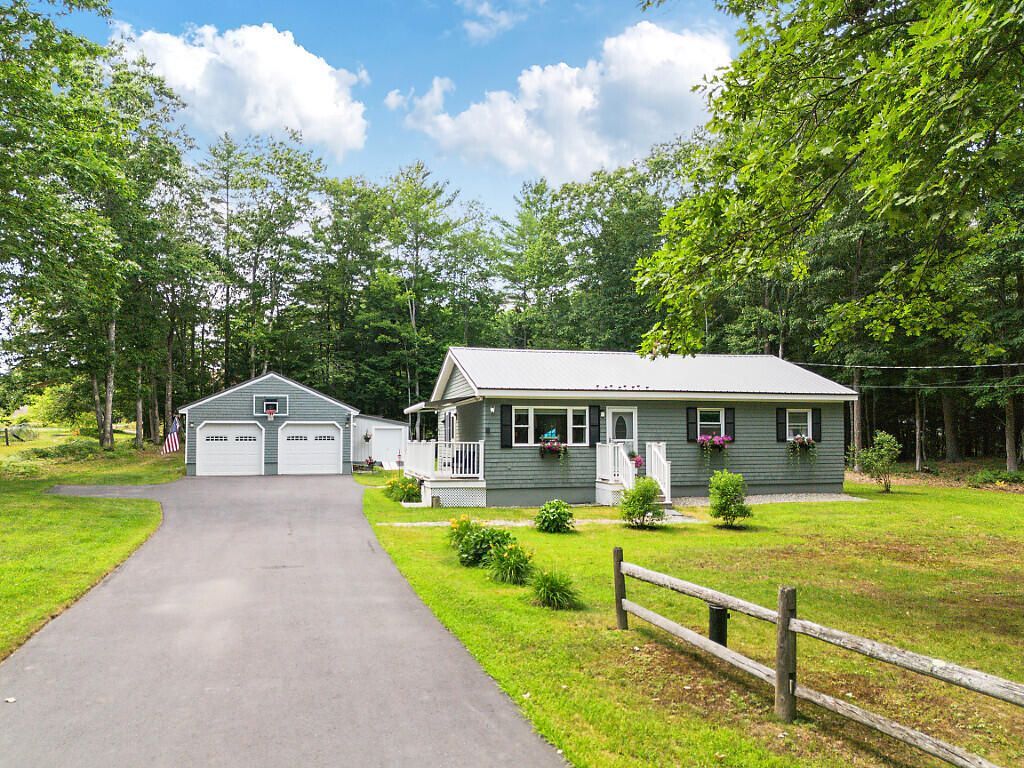
Completely remodeled and move-in ready, this beautifully updated 3-bedroom, 1.5-bath home offers the perfect blend of modern comfort and country charm. Situated on0.68 acres in a peaceful rural Augusta setting, you'll enjoy the best of both worlds - quiet country living just 10 minutes from downtown Augusta, the interstate, and theBelgrade Lakes region. Inside, you'll find stylish updates throughout, including a newly finished partial basement that provides additional living space for a family room, home office, gym, or hobbies. Three heat pumps offer efficient year-round comfort. Outside, the property features aspacious 2-car garage and an additional outbuilding, providing plenty of room for storage, tools, or hobbies. Three heat pumps offer efficient year-round comfort. Outside, the property features a spacious 2-car garage and an additional outbuilding, providing plenty of room for storage, tools, or recreational equipment. If you're looking for an updated home in a convenient location with room to spread out, this one is a must-see!
Property Features
Property Type: Residential - Single Family
Basement: Yes
Basement: Interior Entry, Walk-Out Access, Finished, Partial
Cooling: Heat Pump
Garage: 2
Heating: Electric, Oil, Baseboard, Heat Pump, Hot Water
Home Style: Ranch
Lot Size: 0.69 Acres
Roof Type: Metal, Pitched
Taxes: $2,914
Year Built: 1968
Feature Descriptions
Amenities: 1st Floor Bedroom, Bathtub, Shower
Appliances: Dishwasher, Dryer, Gas Range, Refrigerator, Washer
Electric: Circuit Breakers, Generator Hookup
Equipment: Internet Access Available
Exterior: Wood Frame, Clapboard
Flooring: Wood
Foundation: Poured Concrete
Lot: Rural, Level, Open Lot, Landscaped, Wooded
Parking: Paved,5 - 10 Spaces, Detached
Road Surface: Paved
Sewer: Private Sewer, Septic Design Available, Septic Tank
Special View Info: Scenic, Trees/Woods
SQ FT Above Grade: 1120
SQ FT Below Grade: 336
Total Rooms: 7
Water: Private, Well
Wooded: Yes
Listed By / Shown By
Listed By
Agency Name: Coldwell Banker Plourde Real Estate
Agency Phone: 207-872-7650
Shown By
Agency Title: Sprague and Curtis Real Estate
Agency Phone: 207-623-1123

Estimate Your Payment
Estimated Payment
$ 1,186.54 per month $834.36 Principal & Interest $242.83 Property Tax $109.35 Homeowner's Insurance
48 Sanford Road | MLS# 1672749
This single family home located at 48 Sanford Road, Augusta, ME 04330 is currently listed for sale with an asking price of $374,900. This property was built in 1968 and has 3 bedrooms and 1 full and 1 partial baths with 1456 sq. ft. Search Augusta real estate on www.spragueandcurtis.com today.