
BEDS3
BATHS2 full 1 partial
SQUARE FEET3,247
MLS#1685600
STATUSActive
PROPERTY TYPEResidential - Single Family
Property Description
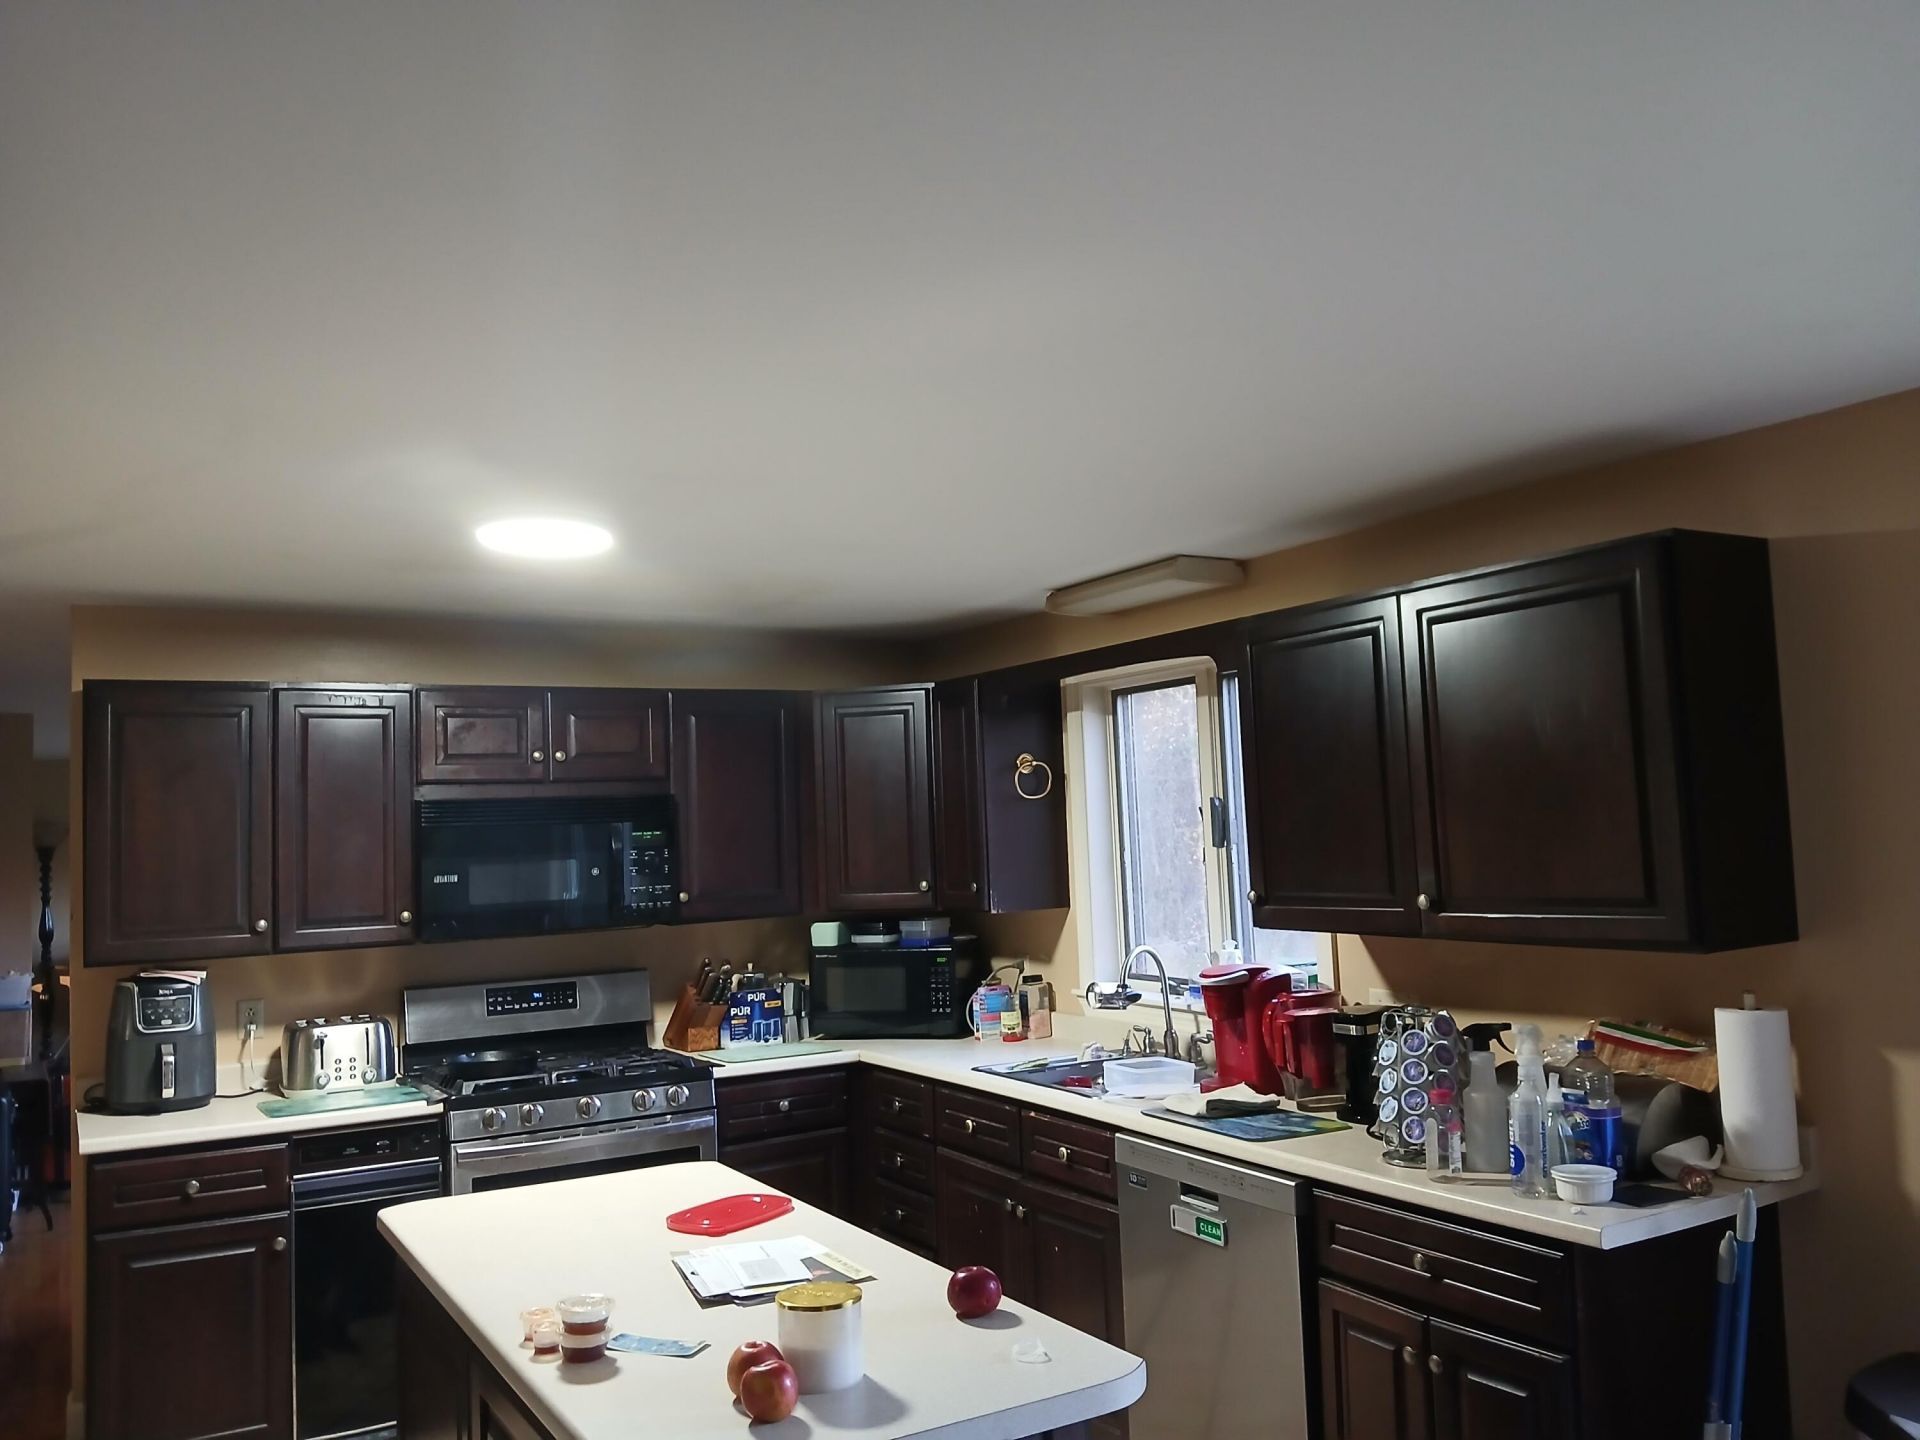
Investors, builders, and those seeking privacy--this is the opportunity you've been waiting for! Situated on 6.35 acres with a potential buildable lot, this unique property offers exceptional investment potential while providing a charming place to call home. The inviting 3-bedroom, 2.5-bath Colonial blends timeless New England character with modern functionality. Featuring a warm, open floor plan, the home offers a spacious kitchen with modern cabinetry, an eat-in dining area, comfortable family and sitting rooms, a dedicated home office or playroom, and an attached two-car garage. Level six plus acres offers so much potential to do your own thing whether that be pets, gardening, hobbies etc.
Property Features
Property Type: Residential - Single Family
Basement: Yes
Basement: Bulkhead, Interior Entry, Finished, Full
Garage: 2 car attached
Heating: Oil, Baseboard, Hot Water
Home Style: Colonial
Lot Size: 6.35 Acres
Roof Type: Shingle
Taxes: $7,893
Year Built: 1988
Feature Descriptions
Amenities: Bathtub, Hot Tub, Main Level, Pantry, Walk-in Closets
Appliances: Dishwasher, Dryer, Microwave, Gas Range, Refrigerator, Washer
Electric: Circuit Breakers
Equipment: Cable
Exterior: Wood Frame, Wood Siding
Flooring: Carpet, Tile, Wood
Foundation: Poured Concrete
Lot: Rural, Level, Open Lot, Wooded
Parking: Paved,1 - 4 Spaces, Garage Door Opener, Inside Entrance, Storage
Road Surface: Paved
Sewer: Private Sewer, Septic Tank
SQ FT Above Grade: 2824
SQ FT Below Grade: 423
Total Rooms: 9
Water: Private, Well
Wooded: Yes
Room Sizes
Primary Bedroom: 12 X 19 Level - Second
Kitchen: 13 X 20 Level - First
Bedroom 1: 12 X 13 Level - Second
Bedroom 2: 13 X 13 Level - Second
Family Room: 12 X 25 Level - First
Media Room: 12 X 22 Level - Basement
Dining Room: 12 X 13 Level - First
Bedroom 3: 8 X 12 Level - Second
Living Room: 12 X 15 Level - First
Listed By / Shown By
Listed By
Agency Name: Maine Real Estate Pros
Agency Phone: 207-200-8759
Shown By
Agency Title: Sprague and Curtis Real Estate
Agency Phone: 207-623-1123

Estimate Your Payment
Estimated Payment
$ 1,740.16 per month $956.99 Principal & Interest $657.75 Property Tax $125.42 Homeowner's Insurance
484 Kennebec Road | MLS# 1685600
This single family home located at 484 Kennebec Road, Hampden, ME 04444 is currently listed for sale with an asking price of $430,000. This property was built in 1988 and has 3 bedrooms and 2 full and 1 partial baths with 3247 sq. ft. Search Hampden real estate on www.spragueandcurtis.com today.