
BEDS3
BATHS2 full
SQUARE FEET2,107
MLS#1683934
STATUSActive
PROPERTY TYPEResidential - Single Family
SCHOOLBangor Public Schools
Property Description
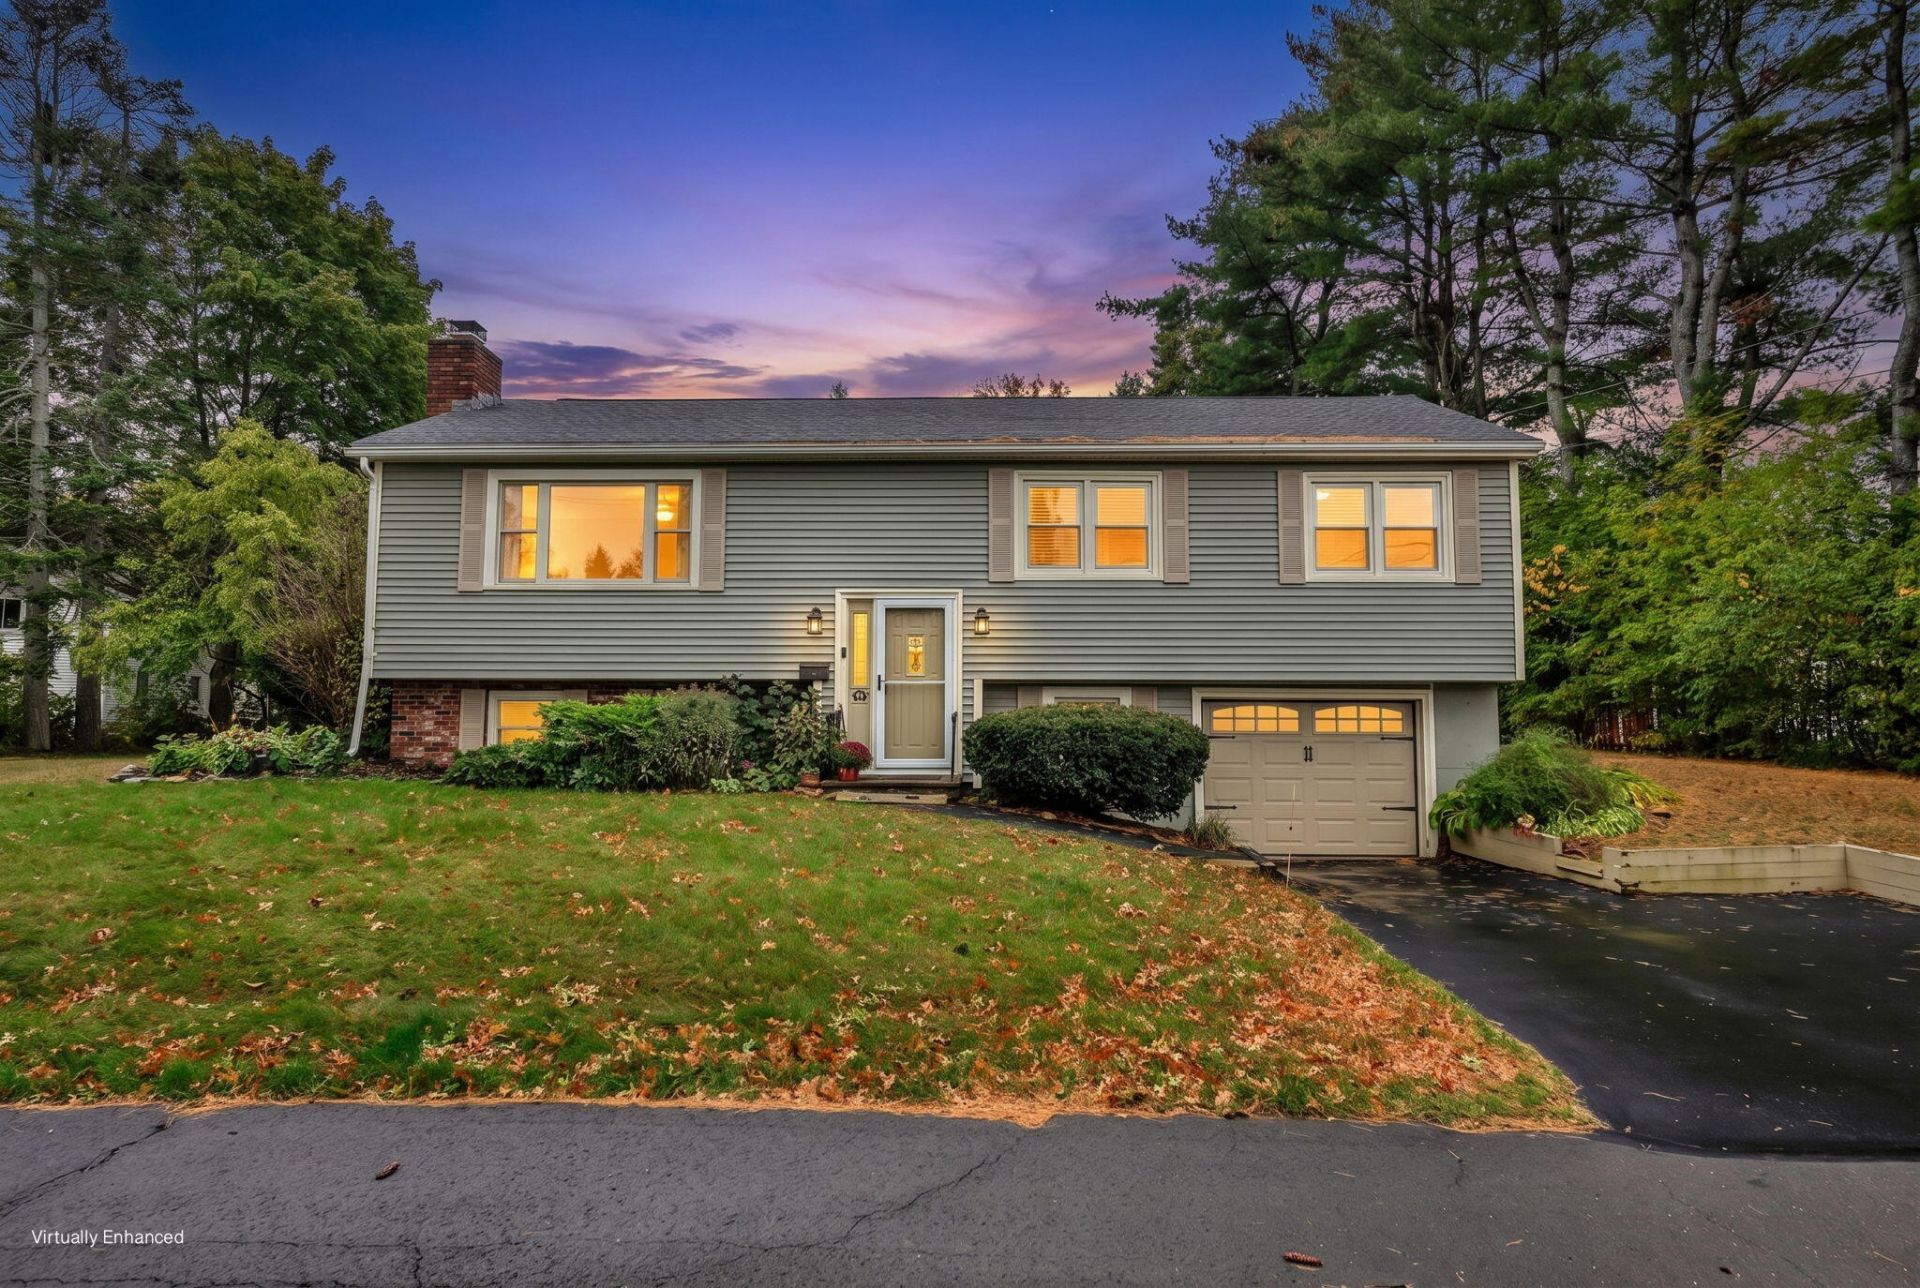
Well-maintained and thoughtfully cared for, this spacious Bangor raised ranch offers more living space than first meets the eye. The main level features three bedrooms, a full bath, comfortable living and dining areas, and a well-appointed kitchen with granite countertops. Hardwood floors add warmth and character, while a wood-burning fireplace provides a classic focal point in the living room. The finished lower level significantly expands the home's versatility, with a family room featuring a second wood-burning fireplace, another full bath, office space, and additional rooms well suited for exercise, hobbies, guests, or storage. An attached one-car garage provides direct access, and the paved driveway adds everyday convenience. A new natural-gas boiler is an important recent improvement and adds to the home's long history of careful maintenance. Set on a nicely landscaped 0.34-acre lot in an established Bangor neighborhood, the property is close to Stillwater Park while remaining convenient to shopping, schools, the airport, and other Bangor amenities. Public water and sewer, natural gas, a new composite deck, and a finished walk-out basement round out a home that has clearly been well cared for and is ready for its next owner.
Property Features
Property Type: Residential - Single Family
Basement: Yes
Basement: Interior Entry, Walk-Out Access, Finished, Full, Sump Pump
Garage: 1 car attached
Heating: Gas Natural, Baseboard, Hot Water, Zoned
Home Style: Raised Ranch, Split Level
Lot Size: 0.34 Acres
Roof Type: Shingle
Taxes: $5,245
Year Built: 1968
Feature Descriptions
Amenities: Bathtub, Main Level, Washer Hookup, Shower
Appliances: Dishwasher, Disposal, Dryer, Microwave, Refrigerator, Washer
Electric: Circuit Breakers
Equipment: Internet Access Available
Exterior: Wood Frame, Vinyl Siding
Flooring: Laminate, Tile, Wood
Foundation: Poured Concrete
Lot: Intown, Near Country Club, Near Shopping, Neighborhood, Shopping Mall, Subdivided, Level, Open Lot, Sidewalks, Landscaped
Parking: Paved,1 - 4 Spaces, On Site, Garage Door Opener, Inside Entrance, Heated Garage, Basement
Road Surface: Paved
Sewer: Public Sewer
SQ FT Above Grade: 1232
SQ FT Below Grade: 875
Total Rooms: 9
Water: Public
Room Sizes
Bedroom 3: 10 X 9 Level - First
Primary Bedroom: 13 X 11 Level - First
Family Room: 15 X 15 Level - Basement
Living Room: 17 X 14 Level - First
Bedroom 2: 14 X 9 Level - First
Office: 11 X 8 Level - Basement
Dining Room: 11 X 9 Level - First
Exercise Room: 10 X 6 Level - Basement
Kitchen: 12 X 11 Level - First
Local Schools
School District: Bangor Public Schools
Listed By / Shown By
Listed By
Agency Name: NextHome Experience
Agency Phone: 207-573-7400
Shown By
Agency Title: Sprague and Curtis Real Estate
Agency Phone: 207-623-1123

Estimate Your Payment
Estimated Payment
$ 1,381.05 per month $834.59 Principal & Interest $437.08 Property Tax $109.38 Homeowner's Insurance
49 Juniper Street | MLS# 1683934
This single family home located at 49 Juniper Street, Bangor, ME 04401 is currently listed for sale with an asking price of $375,000. This property was built in 1968 and has 3 bedrooms and 2 full baths with 2107 sq. ft. Juniper Street is located within the Bangor Public Schools school district. Search Bangor real estate on www.spragueandcurtis.com today.