
BEDS4
BATHS1 full
SQUARE FEET1,928
MLS#1682299
STATUSActive
PROPERTY TYPEResidential - Single Family
Property Description
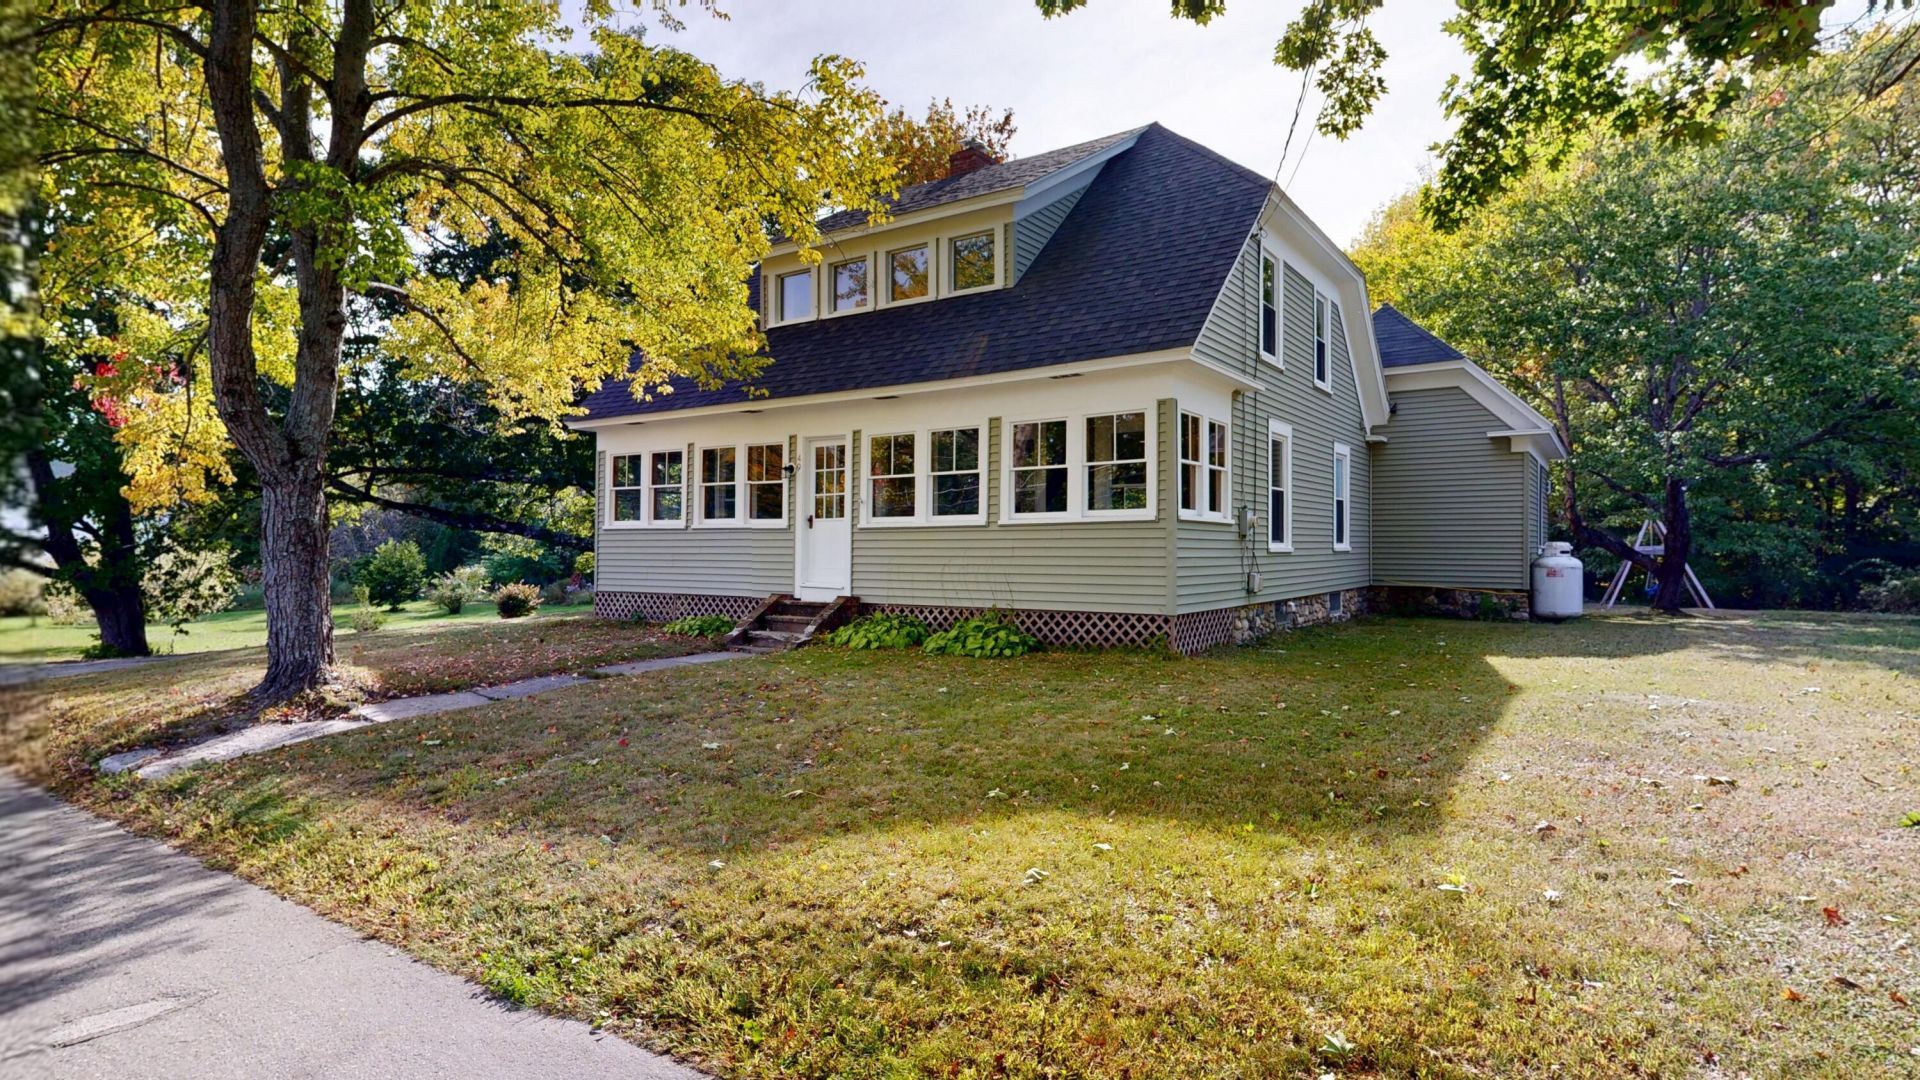
Welcome to 49 N. Main St in Monmouth! This wonderful and spacious 1,928± sq ft bungalow blends classic character with comfortable living spaces and a fantastic setting bordering Wilson Stream. The home features a very functional, updated kitchen with a garden window perfect for plants, a large family room with a gas fireplace for warmth and ambiance, cathedral ceiling, and French doors leading to a newly built deck overlooking the backyard. The living room offers beautiful character with a fieldstone fireplace and woodstove, while the dining room features a charming built-in hutch. Gorgeous birdseye maple floors add warmth and character throughout much of the home. With 4 bedrooms, including a first-floor bedroom, plus a 3-4 season sunporch, there is plenty of flexible space to enjoy. Outside, the backyard provides a peaceful setting with Wilson Stream bordering the end of the lot. A newer 12x12 shed and detached one-car garage provide excellent storage for tools, equipment, and recreational gear. The roof and chimney liners were replaced in 2017. Ideally located close to Wilson Pond and Androscoggin Lake and conveniently situated between Augusta and Lewiston/Auburn for an easy commute. A wonderful opportunity to enjoy classic Maine charm, generous living space, and a beautiful streamside setting.
Property Features
Property Type: Residential - Single Family
Basement: Yes
Basement: Bulkhead, Doghouse, Interior Entry, Full, Unfinished
Garage: 1
Heating: Gas Bottled, Oil, Wood, Baseboard, Direct Vent Heater,
Home Style: Cape Cod
Lot Size: 0.34 Acres
Roof Type: Pitched, Shingle
Taxes: $3,887
Year Built: 1930
Feature Descriptions
Amenities: 1st Floor Bedroom, Bathtub, Washer Hookup
Appliances: Gas Range, Refrigerator
Electric: Circuit Breakers
Equipment: DSL, Other
Exterior: Wood Frame, Vinyl Siding
Flooring: Tile, Wood
Foundation: Stone, Brick/Mortar
Lot: Near Town, Neighborhood, Rural, Level, Open Lot, Landscaped
Parking: Gravel,5 - 10 Spaces, Detached
Road Surface: Paved
Sewer: Public Sewer
Special View Info: Trees/Woods
SQ FT Above Grade: 1928
SQ FT Below Grade: 0
Total Rooms: 11
Water: Private, Well
Water Body Name: Wilson Stream
Room Sizes
Living Room: 12.01 X 12.07 Level - First
Family Room: 15.02 X 17.03 Level - First
Bedroom 3: 12.07 X 13.02 Level - Second
Office: 9.07 X 11.11 Level - Second
Bedroom 1: 12.07 X 11.07 Level - First
Kitchen: 13.08 X 11.03 Level - First
Bedroom 2: 11.11 X 9.11 Level - Second
Bedroom 4: 9.08 X 12.02 Level - Second
Dining Room: 11.05 X 10.1 Level - First
Sunroom: 5.05 X 31.02 Level - First
Mud Room: 17.09 X 7.08 Level - First
Listed By / Shown By
Listed By
Agency Name: Fontaine Family-The Real Estate Leader
Agency Phone: 207-784-3800
Shown By
Agency Title: Sprague and Curtis Real Estate
Agency Phone: 207-623-1123

Estimate Your Payment
Estimated Payment
$ 1,179.52 per month $756.47 Principal & Interest $323.92 Property Tax $99.14 Homeowner's Insurance
49 N Main Street | MLS# 1682299
This single family home located at 49 N Main Street, Monmouth, ME 04265 is currently listed for sale with an asking price of $339,900. This property was built in 1930 and has 4 bedrooms and 1 full baths with 1928 sq. ft. Search Monmouth real estate on www.spragueandcurtis.com today.