
BEDS3
BATHS1 full
SQUARE FEET1,165
MLS#1673565
STATUSActive
PROPERTY TYPEResidential - Single Family
Property Description
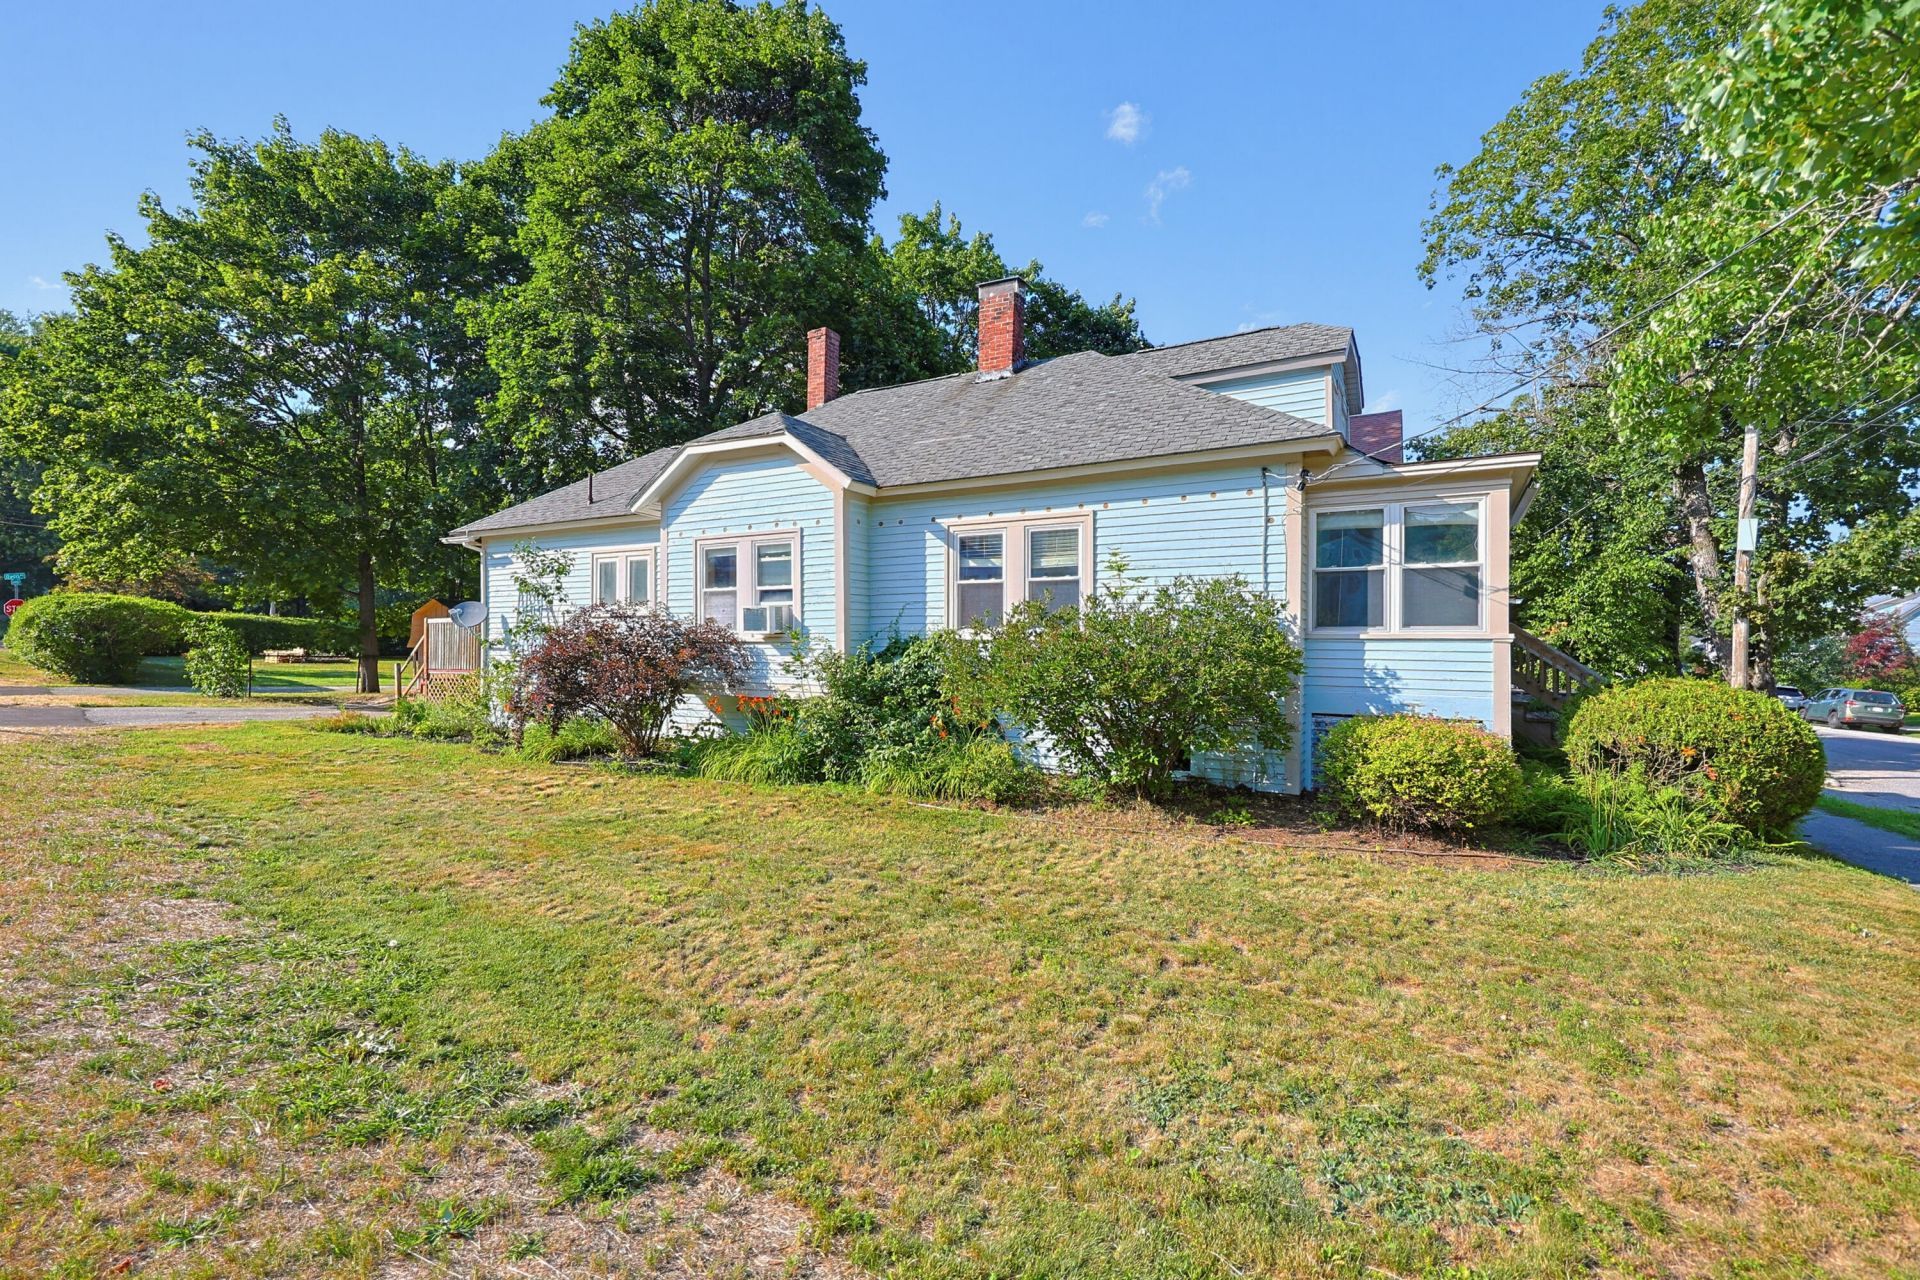
Location, space, and opportunity collide in this charming bungalow! Nestled in a highly desirable neighborhood, this home offers the perfect chance to build instant equity. You can move right in and update the cosmetics at your own pace, custom-designing your dream home room by room. The functional layout maximizes every square foot, providing the space and flexibility you need. Downstairs, the full basement offers incredible utility--use it immediately for expansive storage or unleash its potential by converting it into a functional family room, home office, or gym. Beyond the front door, you are just minutes away from local schools, shopping districts, and essential amenities. Whether you are a first-time homebuyer looking to customize your space or seeking a property with excellent bones in a premier spot, this bungalow is a rare find. Bring your design ideas and make this house your home.
Property Features
Property Type: Residential - Single Family
Basement: Interior Entry, Walk-Out Access, Full, Unfinished
Basement: Yes
Cooling: Window Unit(s)
Heating: Oil, Steam
Home Style: Bungalow
Lot Size: 0.10 Acres
Roof Type: Shingle
Taxes: $3,491
Year Built: 1910
Feature Descriptions
Amenities: 1st Floor Bedroom, Bathtub, Main Level, One-Floor Living
Appliances: Electric Range, Refrigerator, Washer
Electric: Circuit Breakers
Exterior: Wood Frame, Clapboard
Flooring: Carpet, Hardwood, Linoleum
Lot: Near Shopping, Neighborhood, Corner Lot, Level
Parking: Paved,1 - 4 Spaces
Road Surface: Paved
Sewer: Public Sewer
SQ FT Above Grade: 1165
SQ FT Below Grade: 0
Total Rooms: 8
Water: Public
Room Sizes
Dining Room: 14 X 11 Level - First
Living Room: 17 X 11 Level - First
Bedroom 2: 12 X 12 Level - First
Sunroom: 10 X 6 Level - First
Bedroom 1: 12 X 10 Level - First
Bedroom 3: 11 X 9 Level - First
Laundry: 7 X 6 Level - First
Kitchen: 12 X 11 Level - First
Listed By / Shown By
Listed By
Agency Name: Coldwell Banker Realty
Agency Contact: 207-773-1990
Shown By
Agency Title: Sprague and Curtis Real Estate
Agency Phone: 207-623-1123

Estimate Your Payment
Estimated Payment
$ 794.36 per month $445.11 Principal & Interest $290.92 Property Tax $58.33 Homeowner's Insurance
49 Orchard Street | MLS# 1673565
This single family home located at 49 Orchard Street , Auburn, ME 04210 is currently listed for sale with an asking price of $199,999. This property was built in 1910 and has 3 bedrooms and 1 full baths with 1165 sq. ft. Search Auburn real estate on www.spragueandcurtis.com today.