
BEDS4
BATHS2 full
SQUARE FEET3,731
MLS#1670584
STATUSActive
PROPERTY TYPEResidential - Single Family
SCHOOLRSU 35-MSAD 35
Property Description
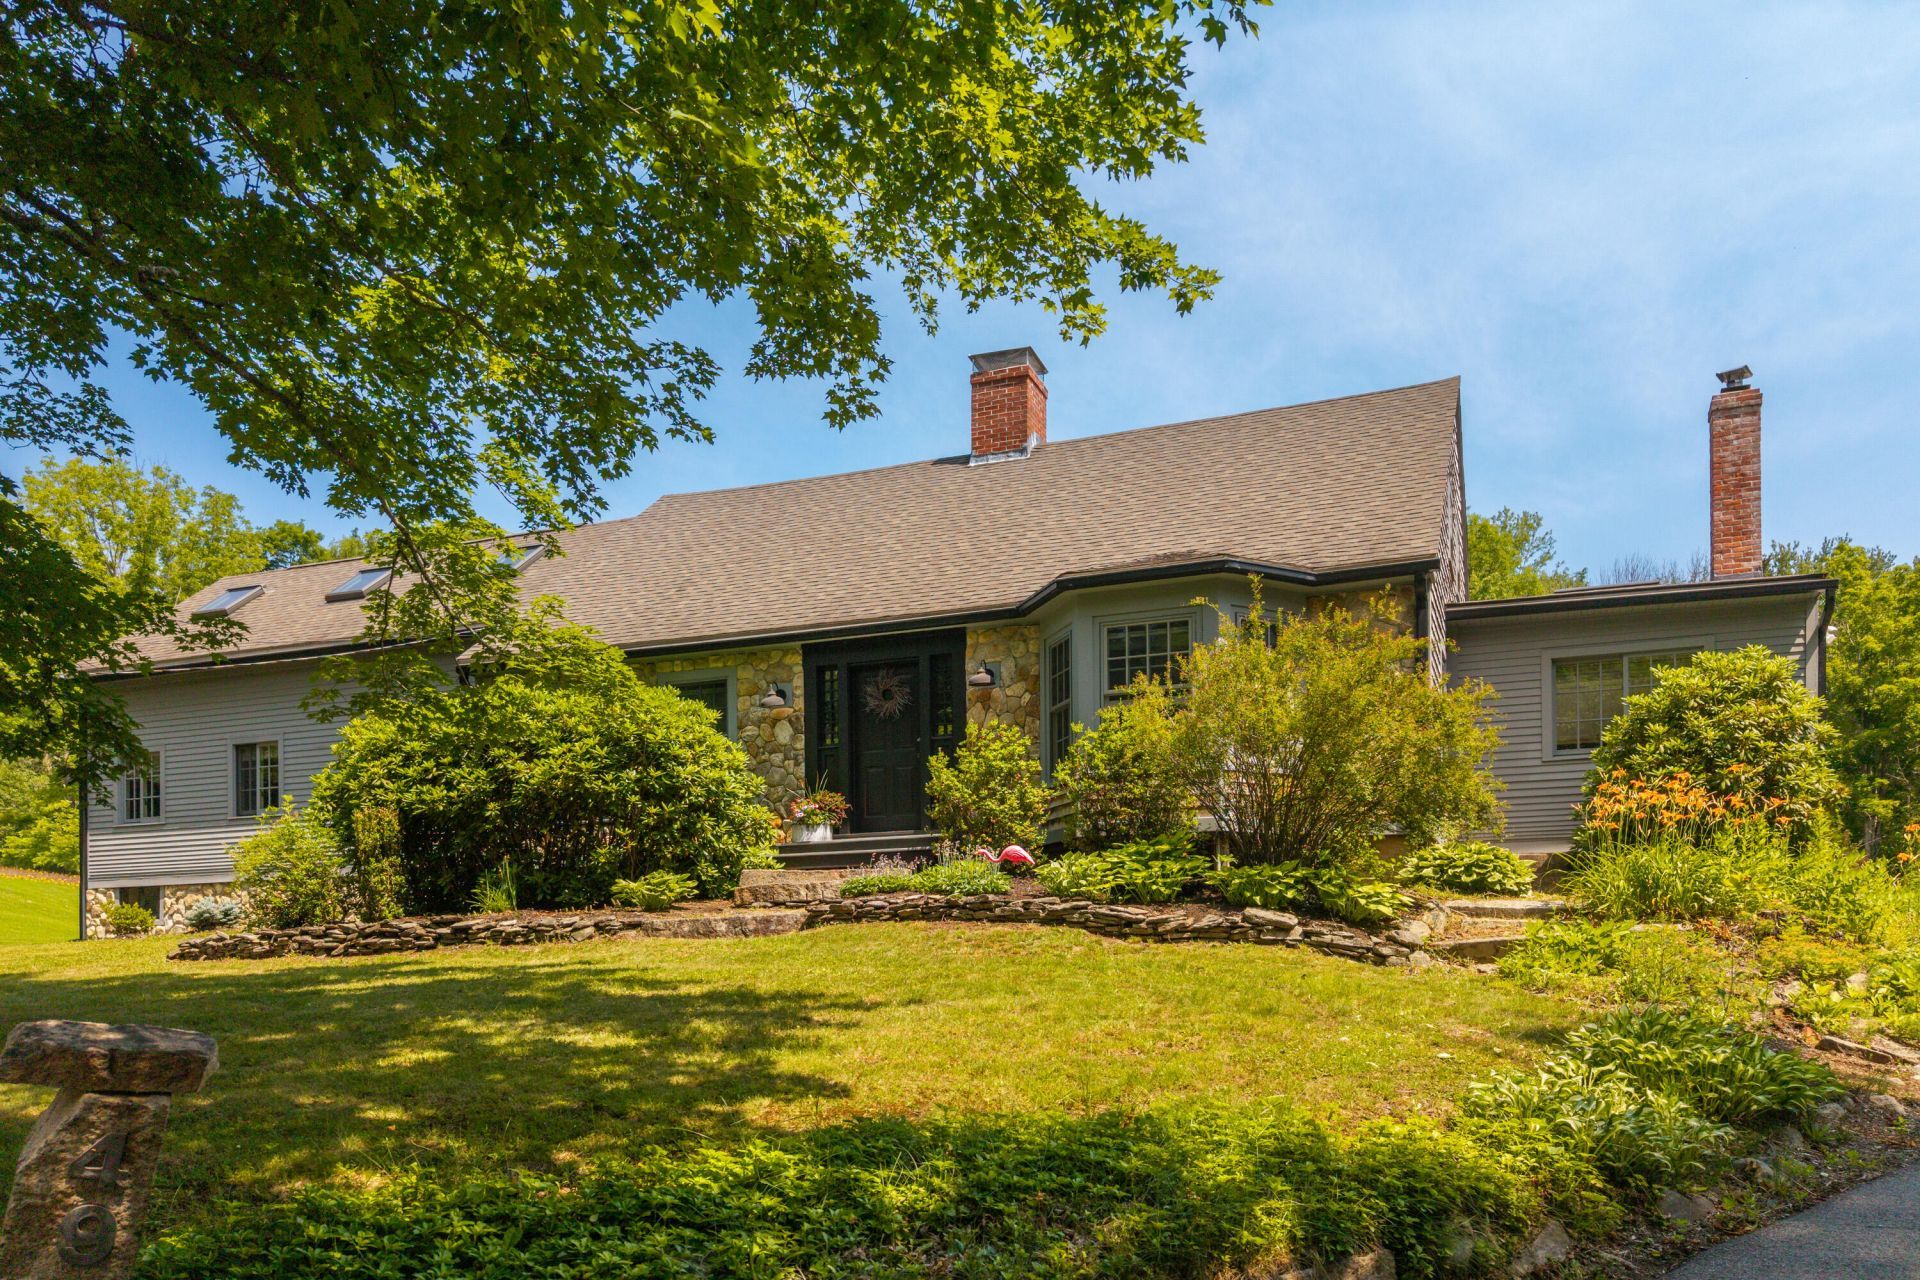
Inside and out, this home reflects a commitment to quality that stands the test of time. Historic charm, exceptional craftsmanship, and thoughtfully curated updates create a residence that feels both elegant and effortlessly livable. Providing privacy, beauty, and an abundance of amenities, this is a rare opportunity to own a truly distinctive property where timeless architecture and modern lifestyle come together in perfect harmony.This thoughtfully reimagined 1820 cape sits proudly above Goodwin Road on 10+ acres of land, creating a supremely private backyard complete with a pool, hot tub, and workshop.Inside, a thoughtfully designed kitchen opens to the living room, which features the home's original hearth and beehive oven. A grand dining room presents immediate access to the back yard through French doors. Dual primary bedrooms (one on the first floor, the other upstairs) boast glass showers and custom tile work. The basement has ample storage and utility space as well as a finished TV room/recreation room to veg out, watch movies, or catch the big game! Make this very special house your home and enjoy the best of the Southern Maine lifestyle. Nearby attractions include downtown Portsmouth (15 minute drive), Kittery Foreside (15 minute drive), and the Kittery Outlets (7 minute drive). Private showings begin Tuesday, July 7.
Property Features
Property Type: Residential - Single Family
Basement: Interior Entry, Finished, Full, Sump Pump, Unfinished
Basement: Yes
Cooling: Central Air, Heat Pump
Heating: Propane, Wood, Baseboard, Heat Pump, Zoned, Other, Wood
Home Style: Cape Cod, Other
Lot Size: 10.40 Acres
Roof Type: Shingle
Taxes: $8,649
Year Built: 1820
Feature Descriptions
Amenities: 1st Floor Bedroom, Bathtub, Fence, Hot Tub, Laundry - 1st Floor, One-Floor Living, Pantry, Pool-In Ground, Shower, Storage, Walk-in Closets, Primary Bedroom w/Bath
Appliances: Cooktop, Dishwasher, Dryer, Microwave, Refrigerator, Wall Oven, Washer
Electric: Circuit Breakers
Equipment: Central Vacuum, Internet Access Available
Exterior: Wood Frame, Clapboard, Other, Wood Siding
Flooring: Carpet, Other, Tile, Wood
Foundation: Stone, Poured Concrete
Lot: Rural, Open Lot, Pasture, Rolling Slope, Sidewalks, Landscaped, Wooded
Parking: Paved,5 - 10 Spaces, Off Street
Road Surface: Paved
Sewer: Septic Tank
Special View Info: Fields, Trees/Woods
SQ FT Above Grade: 3131
SQ FT Below Grade: 600
Swimming Pool: Yes
Total Rooms: 11
Water: Well
Wooded: Yes
Local Schools
School District: RSU 35-MSAD 35
Listed By / Shown By
Listed By
Agency Name: Duston Leddy Real Estate
Agency Phone: 603-610-8285
Shown By
Agency Title: Sprague and Curtis Real Estate
Agency Phone: 207-623-1123

Estimate Your Payment
Estimated Payment
$ 3,489.71 per month $2,448.12 Principal & Interest $720.75 Property Tax $320.83 Homeowner's Insurance
494 Goodwin Road | MLS# 1670584
This single family home located at 494 Goodwin Road , Eliot, ME 03903 is currently listed for sale with an asking price of $1,100,000. This property was built in 1820 and has 4 bedrooms and 2 full baths with 3731 sq. ft. Goodwin Road is located within the RSU 35-MSAD 35 school district. Search Eliot real estate on www.spragueandcurtis.com today.