
BEDS3
BATHS2 full 1 partial
SQUARE FEET2,578
MLS#1674984
STATUSActive
PROPERTY TYPEResidential - Single Family
Property Description
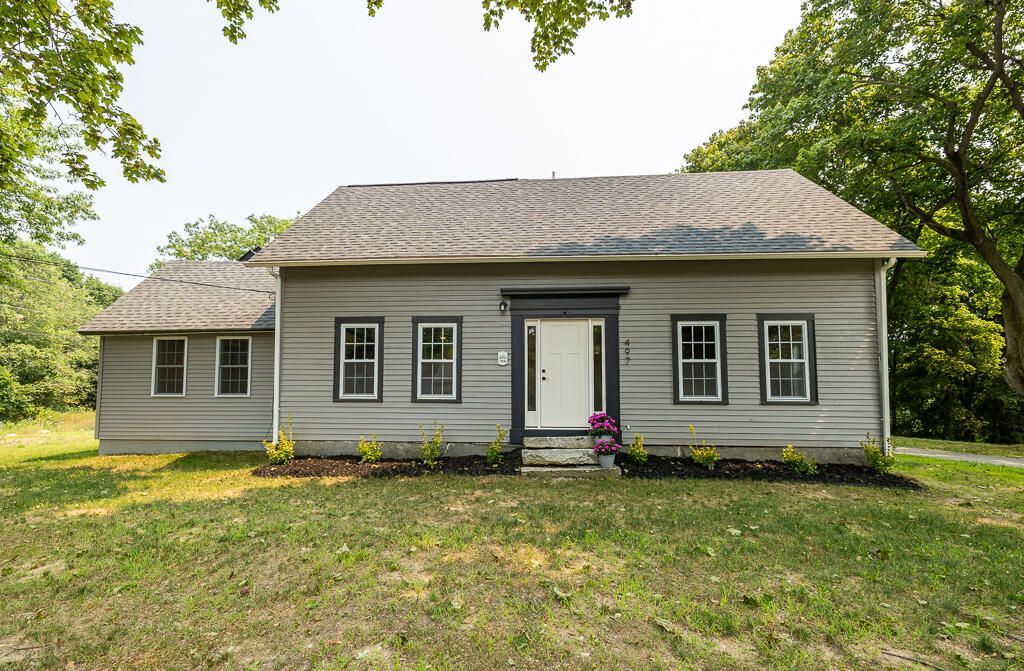
Charming Restored Farmhouse- Modern Comfort Meets Historic Character. Welcome to this beautifully restored 3 bedroom, 2.5-bath farmhouse, nestled on 6.5 serene acres complete with a barn & shed. Meticulously renovated with love and attention to detail, this home blends timeless character with modern convenience. The first-floor primary suite offers ease of living, while the brand-new addition features a spacious kitchen, large island, quartz countertops, engineered hardwood, with Bosch appliances, custom staircase, laundry room/pantry, half bath, and a rare 4-car garage. Enjoy peace of mind with all-new electrical, plumbing, insulation, sheetrock, flooring, foundation work, roof, heat pumps, and more. Every inch of this home was thoughtfully updated while preserving its original charm. Located just 1 mile from Highlands Golf Course and 2 miles from the local boat landing at Pleasant pond, you're perfectly positioned for recreation and relaxation. Local nearby favorites Blue Heron farm, Nezinscot farm, Androscoggin Riverland State Park, Terry & Maxine, Highland Grille, Ricker Hill, Craft brew underground & Gritty's! Whether you dream of a hobby farm, garden-to-table lifestyle, or simply a quiet escape, this one-of-a-kind property is a must-see!
Property Features
Property Type: Residential - Single Family
Basement: Yes
Basement: Interior Entry, Full, Other, Unfinished
Cooling: Heat Pump
Garage: 4 car attached
Heating: Electric, Heat Pump
Home Style: Cape Cod, Farmhouse
Lot Size: 6.50 Acres
Roof Type: Shingle
Taxes: $2,232
Year Built: 1830
Feature Descriptions
Amenities: 1st Floor Primary Bedroom w/Bath, Bathtub, Main Level, Washer Hookup, Pantry, Shower, Storage, Walk-in Closets
Appliances: Dishwasher, Microwave, Gas Range, Refrigerator, ENERGY STAR Qualified Appliances
Electric: Circuit Breakers
Equipment: Internet Access Available
Exterior: Wood Frame, Clapboard, Vinyl Siding, Wood Siding
Flooring: Tile, Vinyl, Engineered Hardwood, Luxury Vinyl
Foundation: Stone, Granite, Poured Concrete
Lot: Near Country Club, Near Golf Course, Near Public Beach, Rural, Farm, Level, Pasture, Rolling Slope, Wooded
Parking: Paved,5 - 10 Spaces, Inside Entrance, Tandem
Road Surface: Paved
Sewer: Private Sewer, Septic Tank
Special View Info: Fields, Trees/Woods
SQ FT Above Grade: 2578
SQ FT Below Grade: 0
Total Rooms: 7
Water: Private, Well
Wooded: Yes
Room Sizes
Kitchen: 24 X 23 Level - First
Den: 13 X 19 Level - First
Bedroom 3: 11 X 12 Level - Second
Bedroom 2: 14 X 13 Level - Second
Living Room: 18 X 14 Level - First
Laundry: 9 X 6 Level - First
Primary Bedroom: 21 X 14 Level - First
Listed By / Shown By
Listed By
Agency Name: LAER
Agency Phone: 207-622-2220
Shown By
Agency Title: Sprague and Curtis Real Estate
Agency Phone: 207-623-1123

Estimate Your Payment
Estimated Payment
$ 1,821.95 per month $1,446.40 Principal & Interest $186.00 Property Tax $189.55 Homeowner's Insurance
497 N Parish Road | MLS# 1674984
This single family home located at 497 N Parish Road , Turner, ME 04282 is currently listed for sale with an asking price of $649,900. This property was built in 1830 and has 3 bedrooms and 2 full and 1 partial baths with 2578 sq. ft. Search Turner real estate on www.spragueandcurtis.com today.