
BEDS4
BATHS2 full 1 partial
SQUARE FEET2,864
MLS#1686708
STATUSActive
PROPERTY TYPEResidential - Single Family
SCHOOLRSU 21
Property Description
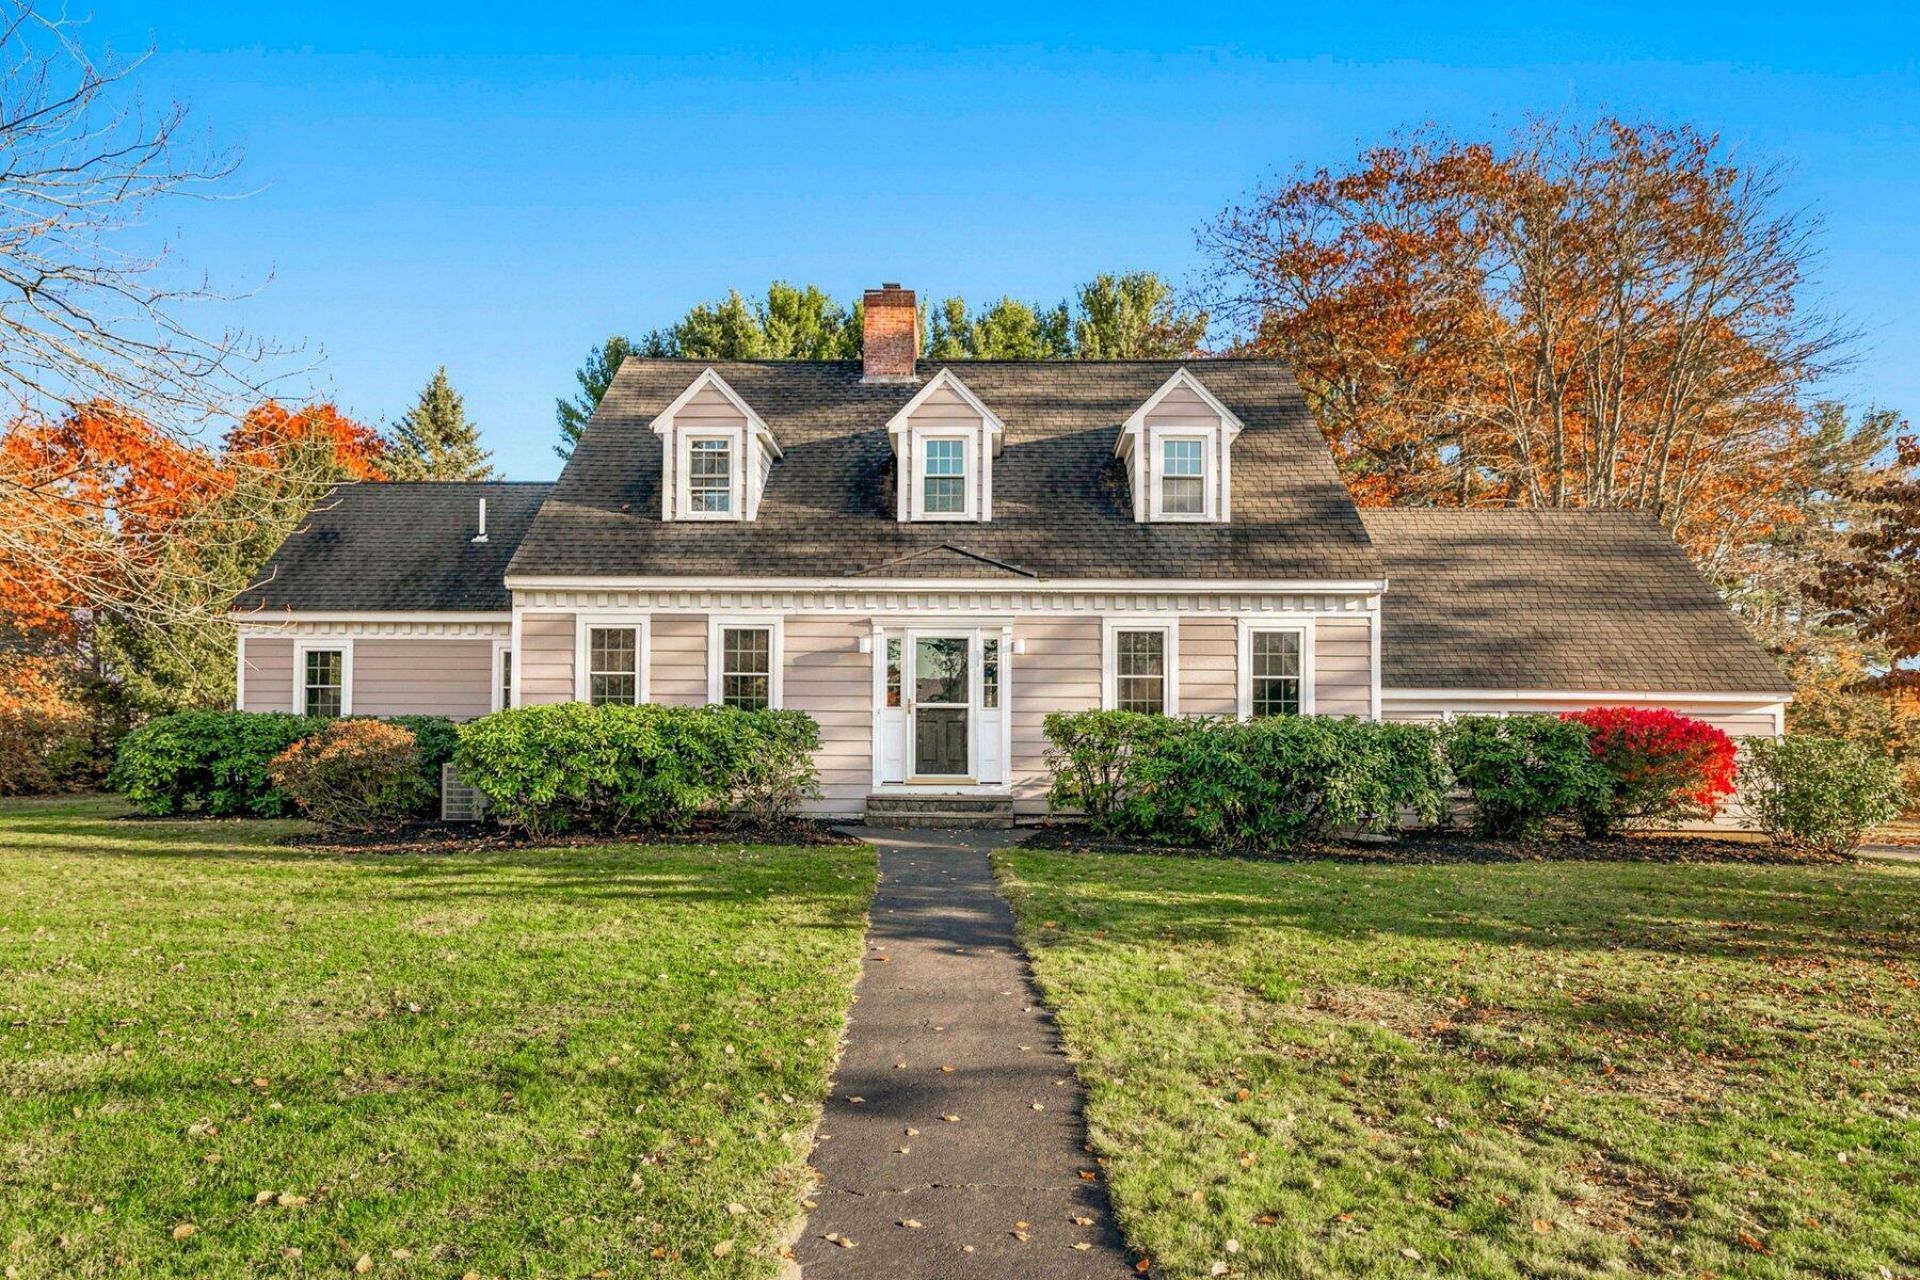
Set in one of Kennebunk's most desirable neighborhoods, this classic Cape combines timeless character with a comfortable, spacious layout. Filled with natural light, the home features hardwood floors, generously sized rooms, and quality craftsmanship throughout, with the convenience of first-floor living. The bright and inviting living room features a gas fireplace and custom built-ins, while an open dining area connects to the kitchen, complete with a center island and ample cabinetry. A versatile first-floor office with built-in bookcases provides space for working from home or use as a den. The first-floor primary suite provides comfort and privacy, while the second level includes three additional bedrooms and a full bath. The largest of the upstairs bedrooms could also serve as a family room or guest space. Additional features include a mudroom, first-floor laundry, attached two-car garage, and full basement. Outside, a large deck overlooks the expansive, private backyard, with plenty of space for outdoor dining, entertaining, and relaxing. Conveniently located near schools, downtown Kennebunk, I-95, and local amenities, this well-maintained Cape enjoys a desirable neighborhood setting with easy access to the surrounding area. See 3D Tour.
Property Features
Property Type: Residential - Single Family
Basement: Yes
Basement: Doghouse, Interior Entry, Walk-Out Access, Full, Sump Pump, Unfinished
Cooling: Central Air
Garage: 2 car attached
Heating: Electric, Propane, Forced Air, Zoned
Home Style: Cape Cod
Lot Size: 0.89 Acres
Roof Type: Shingle
Taxes: $8,138
Year Built: 1948
Feature Descriptions
Accessibilitiy: Level Entry
Amenities: 1st Floor Bedroom,1st Floor Primary Bedroom w/Bath, Attic, Bathtub, Main Level, Pantry, Shower, Storage, Walk-in Closets, Primary Bedroom w/Bath
Appliances: Dishwasher, Disposal, Dryer, Microwave, Gas Range, Refrigerator, Washer, Other
Electric: Circuit Breakers
Equipment: Air Radon Mitigation System, Cable
Exterior: Wood Frame, Vinyl Siding
Flooring: Wood, Ceramic Tile
Foundation: Block
Lot: Intown, Near Country Club, Near Golf Course, Near Shopping, Near Turnpike/Interstate, Near Town, Neighborhood, Subdivided, Level, Open Lot, Sidewalks, Landscaped, Near Public Transit
Parking: Paved,1 - 4 Spaces, On Site, Garage Door Opener, Inside Entrance
Sewer: Public Sewer
SQ FT Above Grade: 2864
SQ FT Below Grade: 0
Total Rooms: 11
Water: Public
Local Schools
School District: RSU 21
Listed By / Shown By
Listed By
Agency Name: Landvest, Inc.
Agency Phone: 207-414-5299
Shown By
Agency Title: Sprague and Curtis Real Estate
Agency Phone: 207-623-1123

Estimate Your Payment
Estimated Payment
$ 2,855.57 per month $1,925.12 Principal & Interest $678.17 Property Tax $252.29 Homeowner's Insurance
5 Colonial Drive | MLS# 1686708
This single family home located at 5 Colonial Drive, Kennebunk, ME 04043 is currently listed for sale with an asking price of $865,000. This property was built in 1948 and has 4 bedrooms and 2 full and 1 partial baths with 2864 sq. ft. Colonial Drive is located within the RSU 21 school district. Search Kennebunk real estate on www.spragueandcurtis.com today.