
BEDS3
BATHS1 full 1 partial
SQUARE FEET1,993
MLS#1674704
STATUSPending
PROPERTY TYPEResidential - Single Family
SCHOOLSanford Public Schools
Property Description
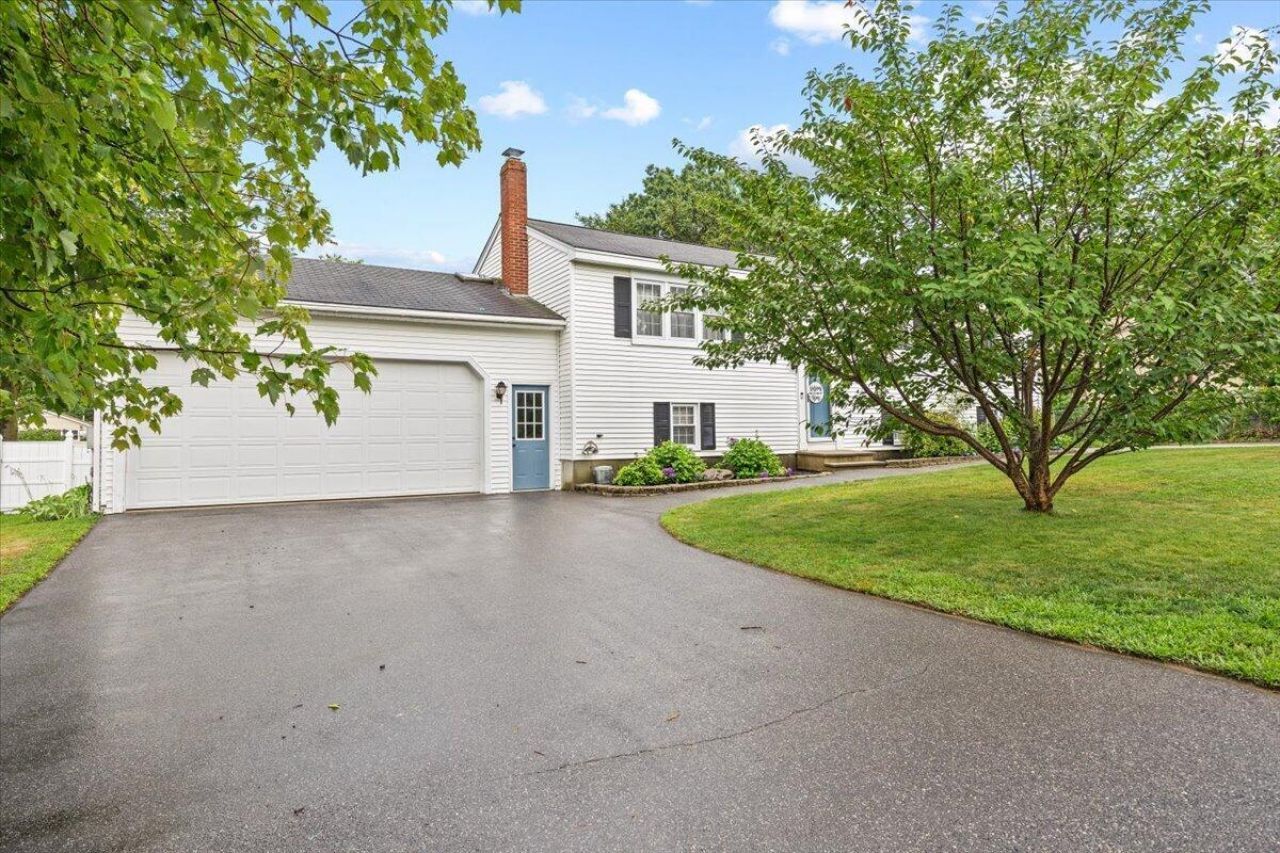
COME ON HOME! This Raised Ranch has been very well maintained and features recent updates, including a renovated kitchen (cabinets, counters, stainless steel appliances) and a renovated full bath, making it move-in ready and appealing. The open-concept kitchen/dining/living area is the heart of the home, with a dining area with a built-in buffet. A unique mudroom/walk-in closet is a nice spot to remove shoes, boots, and hang up coats. The primary bedroom and 2 additional bedrooms are on the other end of the house. Downstairs you'll find a home office, spare room, storage and utilities, as well as a bright family room. The backyard has an in-ground pool, concrete patio, and beautiful perennial garden. A shed for storing pool equipment conveniently abuts the pool. A gem in a great neighborhood!
Property Features
Property Type: Residential - Single Family
Basement: Yes
Basement: Doghouse, Interior Entry, Finished, Full
Cooling: Heat Pump
Garage: 2 car attached
Heating: Electric, Baseboard, Heat Pump
Home Style: Raised Ranch
Lot Size: 0.37 Acres
Roof Type: Shingle
Taxes: $4,701
Year Built: 1984
Feature Descriptions
Amenities: 1st Floor Bedroom, Bathtub, Fenced, Washer Hookup, In Ground
Appliances: Dishwasher, Dryer, Microwave, Electric Range, Refrigerator, Washer
Electric: Circuit Breakers
Equipment: Cable, Internet Access Available
Exterior: Wood Frame, Vinyl Siding
Flooring: Tile, Luxury Vinyl
Foundation: Poured Concrete
Lot: Near Shopping, Near Town, Neighborhood, Level, Landscaped
Parking: Paved,1 - 4 Spaces, Garage Door Opener, Inside Entrance
Road Surface: Paved
Sewer: Public Sewer
SQ FT Above Grade: 1200
SQ FT Below Grade: 793
Swimming Pool: Yes
Total Rooms: 9
Water: Public
Local Schools
School District: Sanford Public Schools
Listed By / Shown By
Listed By
Agency Name: Town Square Realty Group
Agency Contact: ann@townsquarerg.com
Shown By
Agency Title: Sprague and Curtis Real Estate
Agency Phone: 207-623-1123

Estimate Your Payment
Estimated Payment
$ 1,587.18 per month $1,056.92 Principal & Interest $391.75 Property Tax $138.51 Homeowner's Insurance
5 Deborah Avenue | MLS# 1674704
This single family home located at 5 Deborah Avenue , Sanford, ME 04073 is currently listed for sale with an asking price of $474,900. This property was built in 1984 and has 3 bedrooms and 1 full and 1 partial baths with 1993 sq. ft. Deborah Avenue is located within the Sanford Public Schools school district. Search Sanford real estate on www.spragueandcurtis.com today.