
BEDS3
BATHS3 full
SQUARE FEET3,231
MLS#1679476
STATUSActive
PROPERTY TYPEResidential - Single Family
SCHOOLRSU 14
Property Description
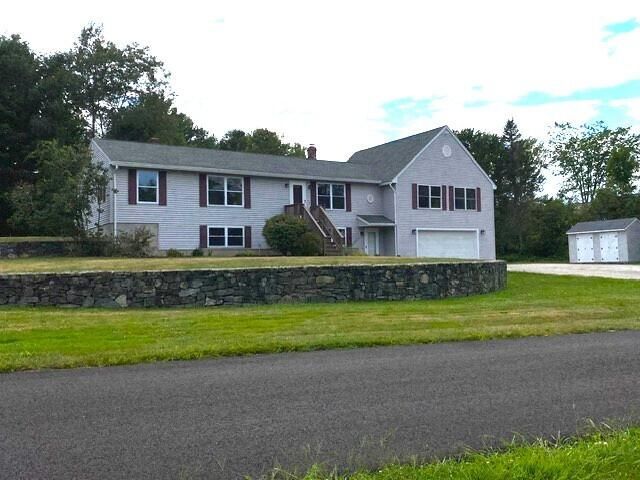
Large ranch with so much to provide. Over 3200 sq ft of finished living space. Kitchen is open to the living room and dining area, great layout for entertaining. Kitchen Includes new cabinets, granite countertop and appliances. New plumbing fixtures, cabinet and countertop in the first floor bathroom with laundry shoot. Epoxy floor recently installed in basement. Massive 780 sq ft primary suite features jetted tub, separate shower and 2 large walk-in closets. Large laundry room with wrap-around work counter. Relax and enjoy your favorite drink in the comfort of the screened porch. Two large rock walls enhance the beauty of this property located only a few minutes to North Windham's business district. This property sits on nearly 2 acres, plenty of room to savor the outdoors. For those with an entrepreneurial spirit, you can set up your business in the basement with your advertising sign on Rte 302. Property is located in Windham's C-3 zoning (see town ordinance for the types of businesses allowed). The opportunities are extensive. Member of selling LLC holds a Maine Associate Brokers license.
Property Features
Property Type: Residential - Single Family
Basement: Interior Entry, Walk-Out Access, Daylight, Finished, Full
Basement: Yes
Garage: 2 car attached
Heating: Oil, Baseboard, Hot Water
Home Style: Raised Ranch
Lot Size: 1.84 Acres
Roof Type: Fiberglass, Shingle
Taxes: $7,204
Year Built: 1997
Feature Descriptions
Amenities: 1st Floor Bedroom,1st Floor Primary Bedroom w/Bath, Walk-in Closets
Appliances: Dishwasher, Dryer, Microwave, Electric Range, Refrigerator, Washer, ENERGY STAR Qualified Appliances
Electric: Circuit Breakers
Equipment: Air Radon Mitigation System
Exterior: Wood Frame, Vinyl Siding
Flooring: Carpet, Other, Ceramic Tile, Hardwood
Foundation: Poured Concrete
Lot: Near Shopping, Near Town, Level, Right of Way, Landscaped
Parking: Paved,1 - 4 Spaces, Garage Door Opener, Inside Entrance, Basement
Road frontage: Private Road
Road Surface: Paved
Sewer: Private Sewer
SQ FT Above Grade: 2080
SQ FT Below Grade: 1151
Total Rooms: 5
Water: Public
Local Schools
School District: RSU 14
Listed By / Shown By
Listed By
Agency Name: Regency Realty Group
Agency Phone: 207-253-1500
Shown By
Agency Title: Sprague and Curtis Real Estate
Agency Phone: 207-623-1123

Estimate Your Payment
Estimated Payment
$ 2,185.94 per month $1,401.88 Principal & Interest $600.33 Property Tax $183.72 Homeowner's Insurance
5 Foster Fields | MLS# 1679476
This single family home located at 5 Foster Fields, Windham, ME 04062 is currently listed for sale with an asking price of $629,900. This property was built in 1997 and has 3 bedrooms and 3 full baths with 3231 sq. ft. Foster Fields is located within the RSU 14 school district. Search Windham real estate on www.spragueandcurtis.com today.