
BEDS4
BATHS2 full 1 partial
SQUARE FEET2,194
MLS#1686424
STATUSActive
PROPERTY TYPEResidential - Single Family
Property Description
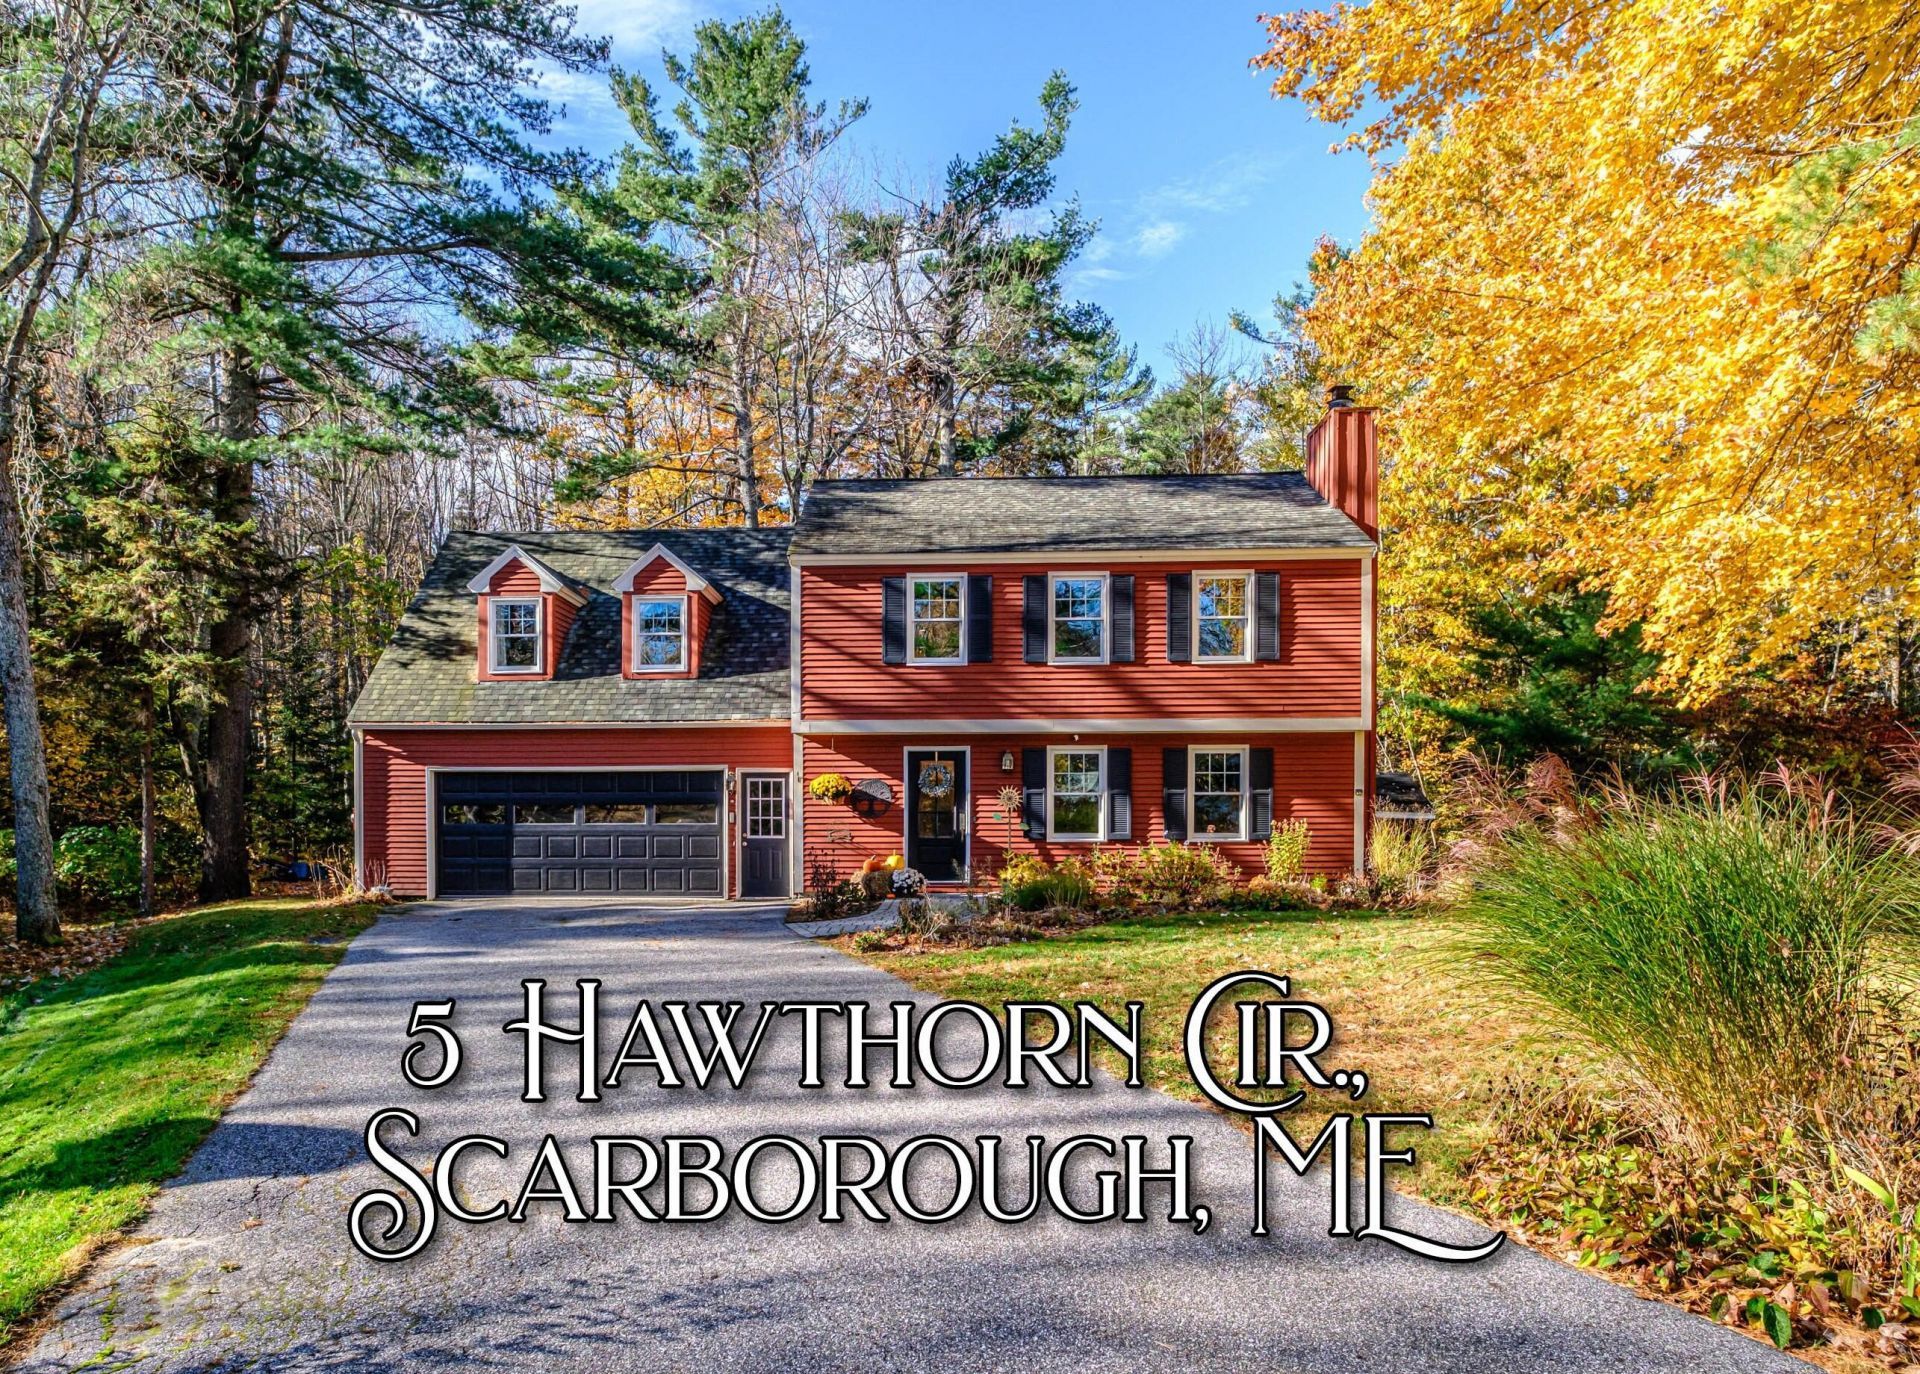
Welcome to 5 Hawthorn Circle! Move-in ready and situated in a peaceful location - a cul de sac at the end of a dead-end road in the coastal town of Scarborough. This nicely updated home has all the best features of living in southern Maine. Offering 3 bedrooms plus a primary bedroom with extra closet space and storage with an ensuite bathroom. Updated kitchen with an open floor plan that flows naturally to all first floor rooms. Nice landscaping and a backyard patio for entertaining and enjoying the beauty of the area. Garden space is already set up for you to grow your favorite vegetables! Located in the Olde Millbrook neighborhood which provides a swimming pool, tennis courts and playground plus walking trails that weave throughout the neighborhood and along the marsh. The location is a short commute to Portland and major access roads. Close to local beaches - Scarborough, Ferry and Higgins, and located near the Eastern Trail. Truly a beautiful property in a coastal setting and a wonderful place to call home! OPEN HOUSE - Sunday, November 15th, 11:00 to 1:00. See you there!
Property Features
Property Type: Residential - Single Family
Basement: Not Applicable, None, Slab
Garage: 2 car attached
Heating: Electric, Gas Bottled, Baseboard, Direct Vent Heater
Home Style: Colonial
Lot Size: 0.35 Acres
Roof Type: Shingle
Taxes: $6,144
Year Built: 1976
Feature Descriptions
Amenities: Main Level, Pantry, Primary Bedroom w/Bath
Appliances: Dishwasher, Disposal, Dryer, Microwave, Electric Range, Refrigerator, Washer
Association Fee: $550/Annually
Electric: Circuit Breakers
Exterior: Wood Frame, Clapboard, Wood Siding
Flooring: Laminate, Other, Tile, Bamboo, Hardwood
Foundation: Slab, Poured Concrete
Lot: Near Public Beach, Near Shopping, Near Turnpike/Interstate, Near Town, Neighborhood, Cul-De-Sac, Landscaped, Wooded
Parking: Paved,5 - 10 Spaces, On Site, Garage Door Opener, Inside Entrance
Sewer: Public Sewer
Special View Info: Scenic, Trees/Woods
SQ FT Above Grade: 2194
SQ FT Below Grade: 0
Total Rooms: 8
Water: Public
Wooded: Yes
Listed By / Shown By
Listed By
Agency Name: Regency Realty Group
Agency Phone: 207-253-1500
Shown By
Agency Title: Sprague and Curtis Real Estate
Agency Phone: 207-623-1123

Estimate Your Payment
Estimated Payment
$ 2,462.86 per month $1,724.81 Principal & Interest $512.00 Property Tax $226.04 Homeowner's Insurance
5 Hawthorn Circle | MLS# 1686424
This single family home located at 5 Hawthorn Circle, Scarborough, ME 04074 is currently listed for sale with an asking price of $775,000. This property was built in 1976 and has 4 bedrooms and 2 full and 1 partial baths with 2194 sq. ft. Search Scarborough real estate on www.spragueandcurtis.com today.