
BEDS3
BATHS2 full
SQUARE FEET2,106
MLS#1669871
STATUSActive
PROPERTY TYPEResidential - Single Family
SCHOOLRSU 22
Property Description
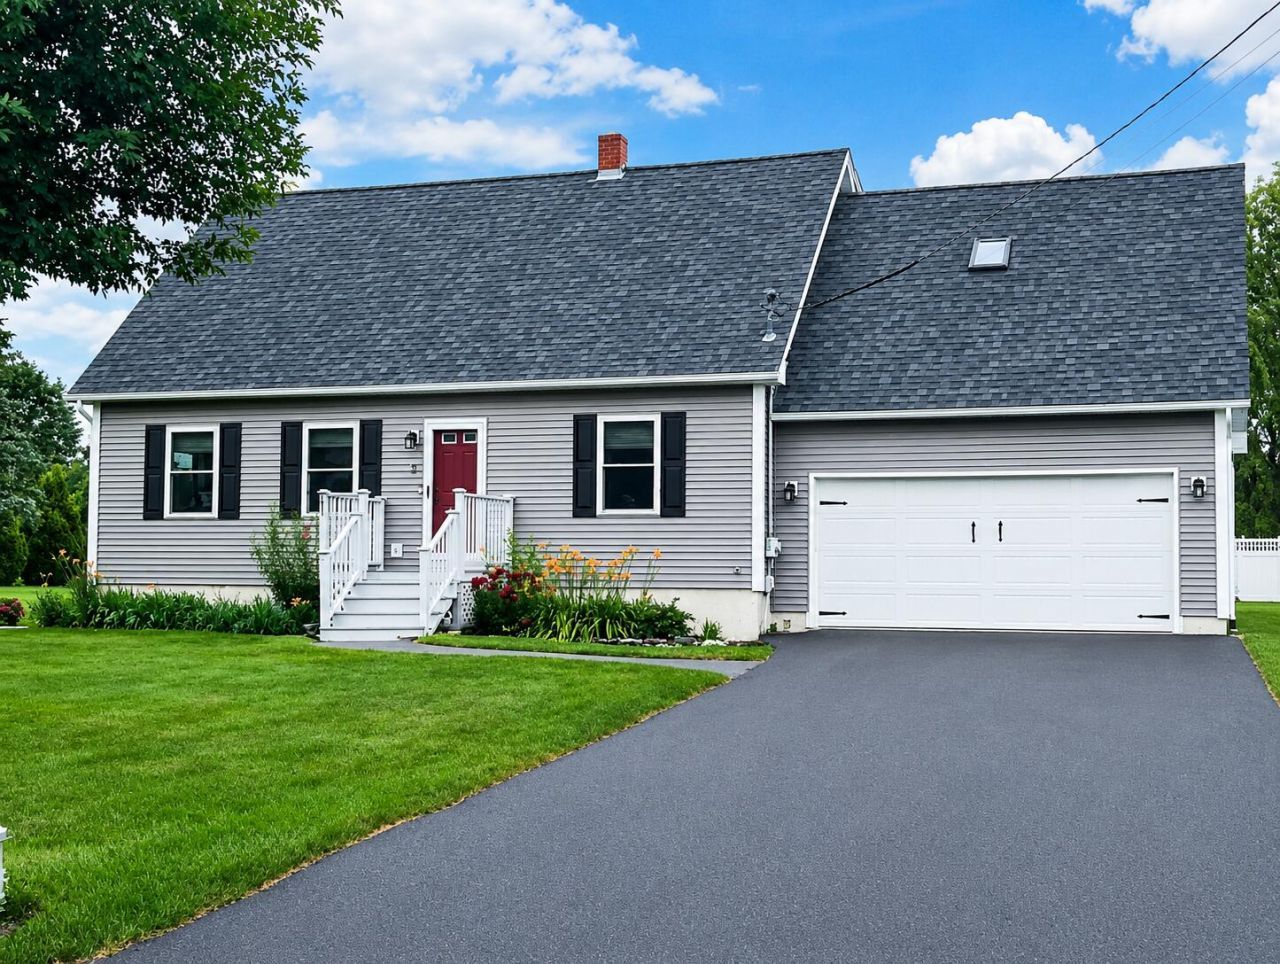
Beautiful Hampden home with Modern Comfort & Backyard Oasis Discover this move-in-ready 3-bedroom, 2-bath gem in a peaceful, centrally located Hampden neighborhood. This home offers the ultimate convenience: it is just a quick drive to the local shops and schools, only 15 minutes from major hospitals, and perfectly positioned near highways and the airport for effortless travel. Inside, you will find hardwood floors on the main level and newer plush carpeting upstairs. The kitchen boasts custom cabinets and stainless-steel appliances. The upstairs bath has convenient laundry with new washer and dryer. High-efficiency upgrades include a new natural gas furnace, on-demand hot water, and a new heat pump for summer cooling. You'll also love the finished basement with a cozy propane stove and lots of storage.Your private backyard oasis awaits, featuring a deck for barbecues, a fire pit for relaxing evenings, a play structure, and well-kept flower beds. Complete with a 2-car garage and storage shed. Don't miss out--schedule your showing today!
Property Features
Property Type: Residential - Single Family
Basement: Interior Entry, Finished, Full
Basement: Yes
Garage: 2 car attached
Heating: Gas Bottled, Oil, Baseboard, Hot Water, Zoned, Space He
Home Style: Cape Cod
Lot Size: 0.21 Acres
Roof Type: Shingle
Taxes: $4,752
Year Built: 1996
Feature Descriptions
Amenities: 1st Floor Bedroom,1st Floor Primary Bedroom w/Bath, Bathtub, Upper Level, One-Floor Living, Storage, Walk-in Closets
Appliances: Dishwasher, Microwave, Electric Range, Refrigerator, ENERGY STAR Qualified Appliances
Electric: Circuit Breakers
Equipment: Cable
Exterior: Wood Frame, Vinyl Siding
Flooring: Carpet, Vinyl, Wood
Foundation: Poured Concrete
Lot: Interior Lot, Near Turnpike/Interstate, Neighborhood, Subdivided, Level, Open Lot, Landscaped
Parking: Paved,1 - 4 Spaces, Garage Door Opener, Inside Entrance
Road Surface: Paved
Sewer: Public Sewer
Special View Info: Scenic
SQ FT Above Grade: 1638
SQ FT Below Grade: 468
Total Rooms: 8
Water: Public
Local Schools
School District: RSU 22
Listed By / Shown By
Listed By
Agency Name: ERA Dawson-Bradford Co.
Agency Phone: 207-947-6788
Shown By
Agency Title: Sprague and Curtis Real Estate
Agency Phone: 207-623-1123

Estimate Your Payment
Estimated Payment
$ 1,528.75 per month $1,001.50 Principal & Interest $396.00 Property Tax $131.25 Homeowner's Insurance
5 Horseshoe Lane | MLS# 1669871
This single family home located at 5 Horseshoe Lane, Hampden, ME 04444 is currently listed for sale with an asking price of $450,000. This property was built in 1996 and has 3 bedrooms and 2 full baths with 2106 sq. ft. Horseshoe Lane is located within the RSU 22 school district. Search Hampden real estate on www.spragueandcurtis.com today.