
BEDS3
BATHS2 full
SQUARE FEET1,344
MLS#1687329
STATUSActive
PROPERTY TYPEResidential -
Property Description
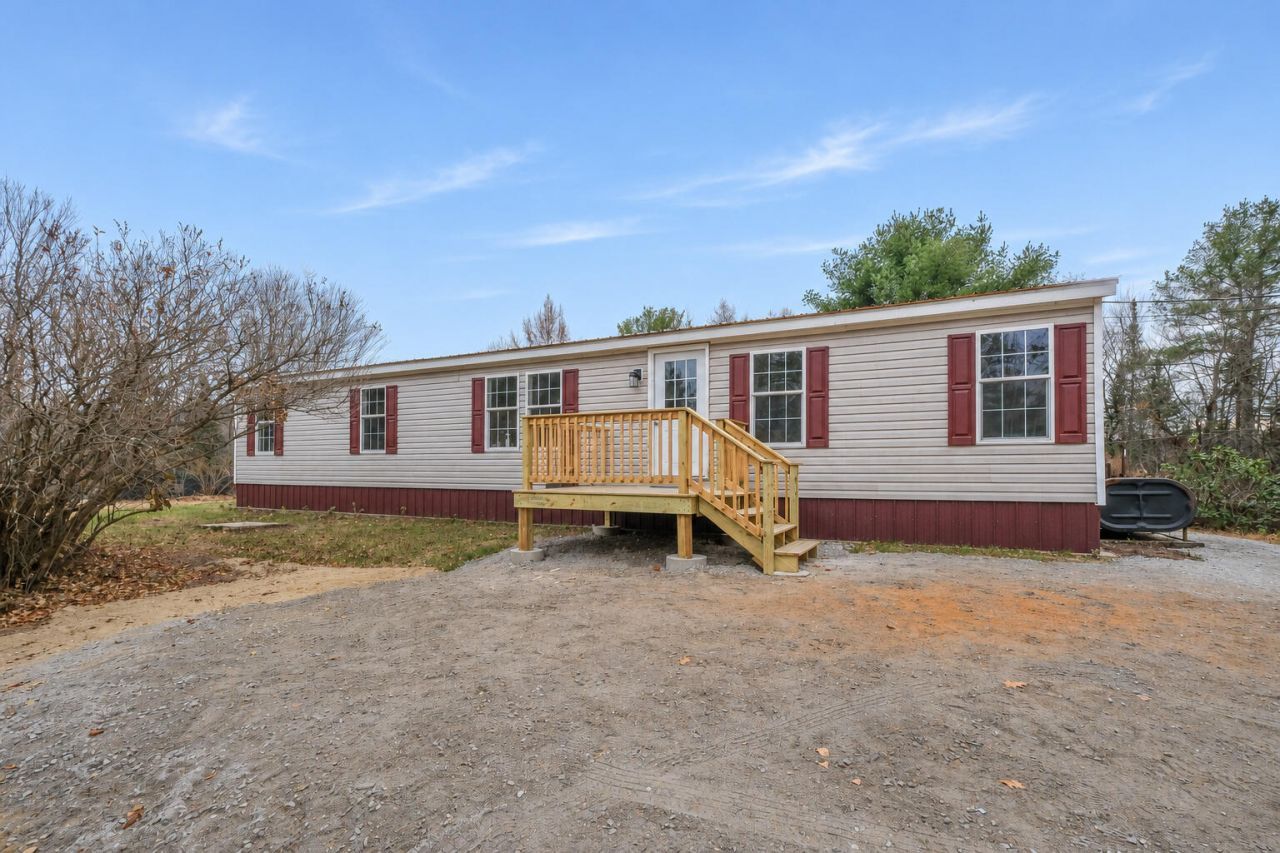
Freshly renovated and move-in ready, this 3-bedroom, 2-bath double-wide ranch offers single-level living on its own 0.69-acre lot in a quiet West Paris setting. The kitchen, living room, and dining area sit between the bedrooms, giving the primary suite its own end of the home and a private full bath with a walk-in shower. At the opposite end, two bedrooms are set near a second full bath with a tub.Engineered hardwood runs through the living and dining areas, with tile in the kitchen and both bathrooms and new carpet in all three bedrooms. Outside, there's a front deck for morning coffee, yard space for a garden, and a detached shed for tools and gear. A metal roof and vinyl siding help keep exterior upkeep simple.Shopping and dining are nearby in South Paris and Norway, and MaineHealth Stephens Hospital is in Norway. Closer to home, put in a kayak or head out fishing from the public boat launch at Moose Pond!
Property Features
Property Type: Residential -
Basement: Exterior Entry, Crawl Space, Slab
Heating: K-1/Kerosene, Forced Air
Home Style: Ranch
Lot Size: 0.69 Acres
Roof Type: Metal
Taxes: $2,021
Year Built: 2006
Feature Descriptions
Amenities: 1st Floor Bedroom,1st Floor Primary Bedroom w/Bath, Bathtub, Main Level, Washer Hookup, Shower, Storage, Walk-in Closets, Primary Bedroom w/Bath
Appliances: Dishwasher, Microwave, Electric Range, Refrigerator
Electric: Circuit Breakers
Exterior: Mobile, Wood Frame, Vinyl Siding
Flooring: Carpet, Tile, Engineered Hardwood
Lot: Rural, Cul-De-Sac, Level, Rolling Slope, Wooded
Parking: Gravel,1 - 4 Spaces, On Site, Off Street
Road Surface: Gravel
Sewer: Septic Tank
Special View Info: Trees/Woods
SQ FT Above Grade: 1344
SQ FT Below Grade: 0
Total Rooms: 5
Water: Well
Wooded: Yes
Listed By / Shown By
Listed By
Agency Name: EXP Realty
Agency Phone: 888-439-8743
Shown By
Agency Title: Sprague and Curtis Real Estate
Agency Phone: 207-623-1123

Estimate Your Payment
Estimated Payment
$ 797.47 per month $556.17 Principal & Interest $168.42 Property Tax $72.89 Homeowner's Insurance
5 Moose Pond Lane | MLS# 1687329
This home located at 5 Moose Pond Lane , West Paris, ME 04289 is currently listed for sale with an asking price of $249,900. This property was built in 2006 and has 3 bedrooms and 2 full baths with 1344 sq. ft. Search West Paris real estate on www.spragueandcurtis.com today.