
BEDS3
BATHS3 full
SQUARE FEET2,296
MLS#1670257
STATUSActive
PROPERTY TYPEResidential - Single Family
Property Description
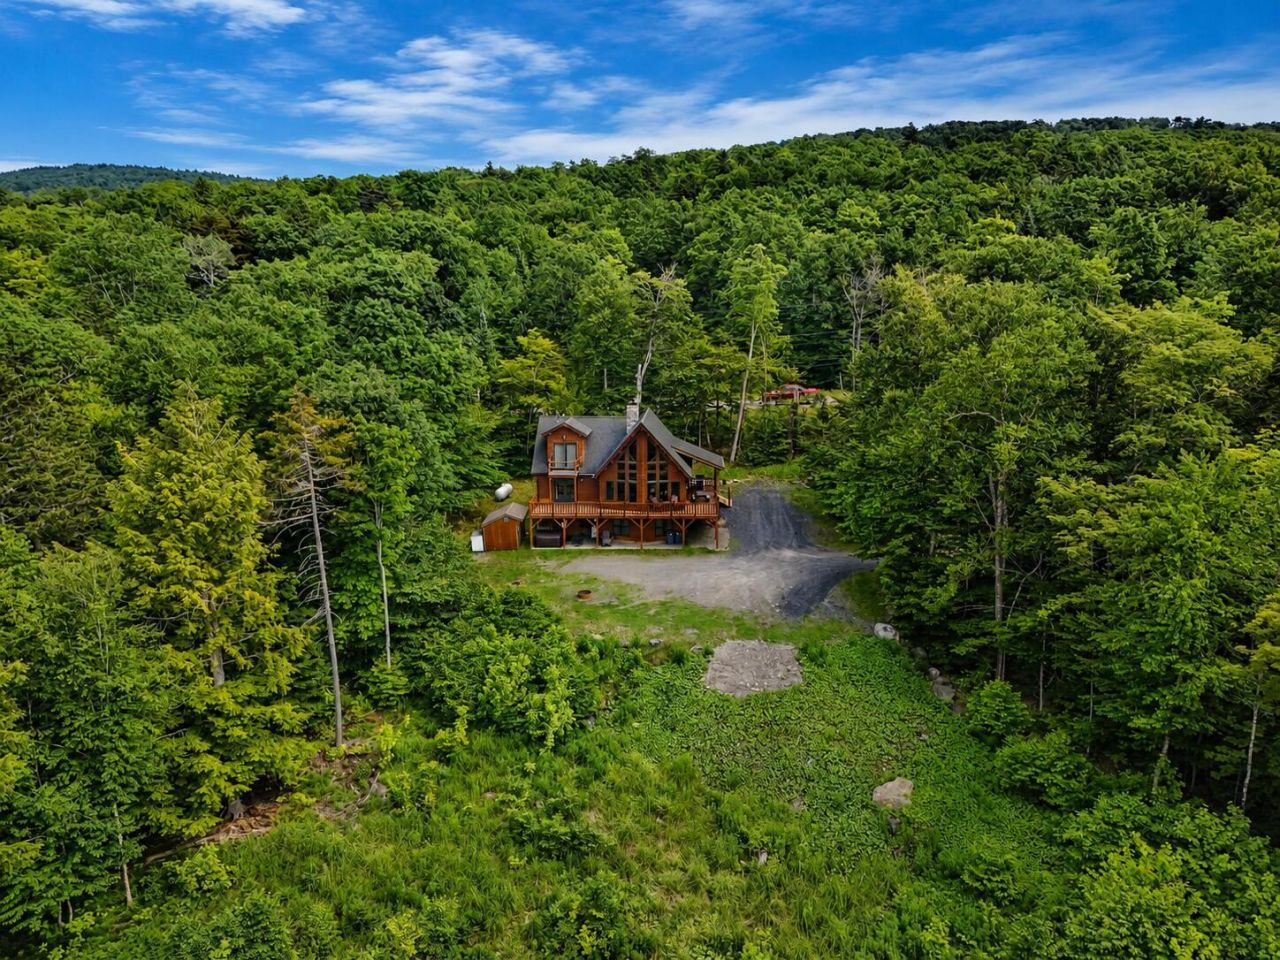
Set above Moosehead Lake with lake, mountain, and woodland views, this Moosehead Cedar Log home offers the kind of setting that feels private without being removed from town. Located on 1.18 acres just minutes from Greenville, the home has a warm, substantial feel from the moment you step inside, with western cedar interiors, exposed beams, large windows, and a custom fieldstone fireplace that anchors the main living space.The modified Tahoe design provides three finished levels of living, giving the home flexibility for year-round use, guest space, entertaining, or a quiet Moosehead retreat. The main level brings together the kitchen, dining, and living areas in an easy, open layout, with access to outdoor living space and views toward the lake and surrounding hills. A bedroom and bath on the main level add convenience, while the upper level offers a spacious private bedroom area with vaulted ceilings and access to the view-facing deck. The finished lower level expands the home even further with a comfortable family room, recreation space, full bath, utility/workshop area, and walkout access to the covered patio and hot tub area.With three bedrooms, three baths and a setting that captures the feel of the Moosehead region, this property works equally well as a primary home, four-season getaway and rental property. 5 N. Hemlock Lane represents a strong opportunity to own a quality log home close to town, the lake, trails, skiing, boating, and everything that draws people to Greenville.
Property Features
Property Type: Residential - Single Family
Basement: Yes
Basement: Interior Entry, Walk-Out Access, Daylight, Finished
Heating: Gas Bottled, Baseboard, Hot Water, Zoned, Radiant
Home Style: Chalet, Other
Lot Size: 1.18 Acres
Roof Type: Shingle
Taxes: $5,582
Year Built: 2006
Feature Descriptions
Amenities: 1st Floor Bedroom, Bathtub, Laundry - 1st Floor, Laundry - Hookup, Pantry, Shower, Storage, Walk-in Closets, Primary Bedroom w/Bath
Appliances: Dishwasher, Dryer, Microwave, Electric Range, Refrigerator, Washer, ENERGY STAR Qualified Appliances
Association Fee: $1/Annually
Electric: Circuit Breakers
Equipment: Internet Access Available, Satellite Dish
Exterior: Other, Wood Frame, Wood Siding
Flooring: Carpet, Tile, Wood
Foundation: Poured Concrete
Lot: Near Golf Course, Near Shopping, Rural, Subdivided, Open Lot, Rolling Slope, Wooded
Parking: Gravel,5 - 10 Spaces, On Site, Off Street
Road frontage: Private Road
Road Surface: Gravel, Dirt
Sewer: Private Sewer, Septic Tank
Special View Info: Mountain(s), Scenic, Trees/Woods
SQ FT Above Grade: 1722
SQ FT Below Grade: 574
Total Rooms: 7
Water: Private, Well
Water Body Name: Moosehead
Wooded: Yes
Listed By / Shown By
Listed By
Agency Name: The Folsom Realty Group
Agency Phone: 207-695-3766
Shown By
Agency Title: Sprague and Curtis Real Estate
Agency Phone: 207-623-1123

Estimate Your Payment
Estimated Payment
$ 2,164.30 per month $1,502.26 Principal & Interest $465.17 Property Tax $196.88 Homeowner's Insurance
5 N Hemlock Lane | MLS# 1670257
This single family home located at 5 N Hemlock Lane , Greenville, ME 04441 is currently listed for sale with an asking price of $675,000. This property was built in 2006 and has 3 bedrooms and 3 full baths with 2296 sq. ft. Search Greenville real estate on www.spragueandcurtis.com today.