
BEDS3
BATHS3 full
SQUARE FEET2,474
MLS#1686756
STATUSActive
PROPERTY TYPEResidential - Single Family
Property Description
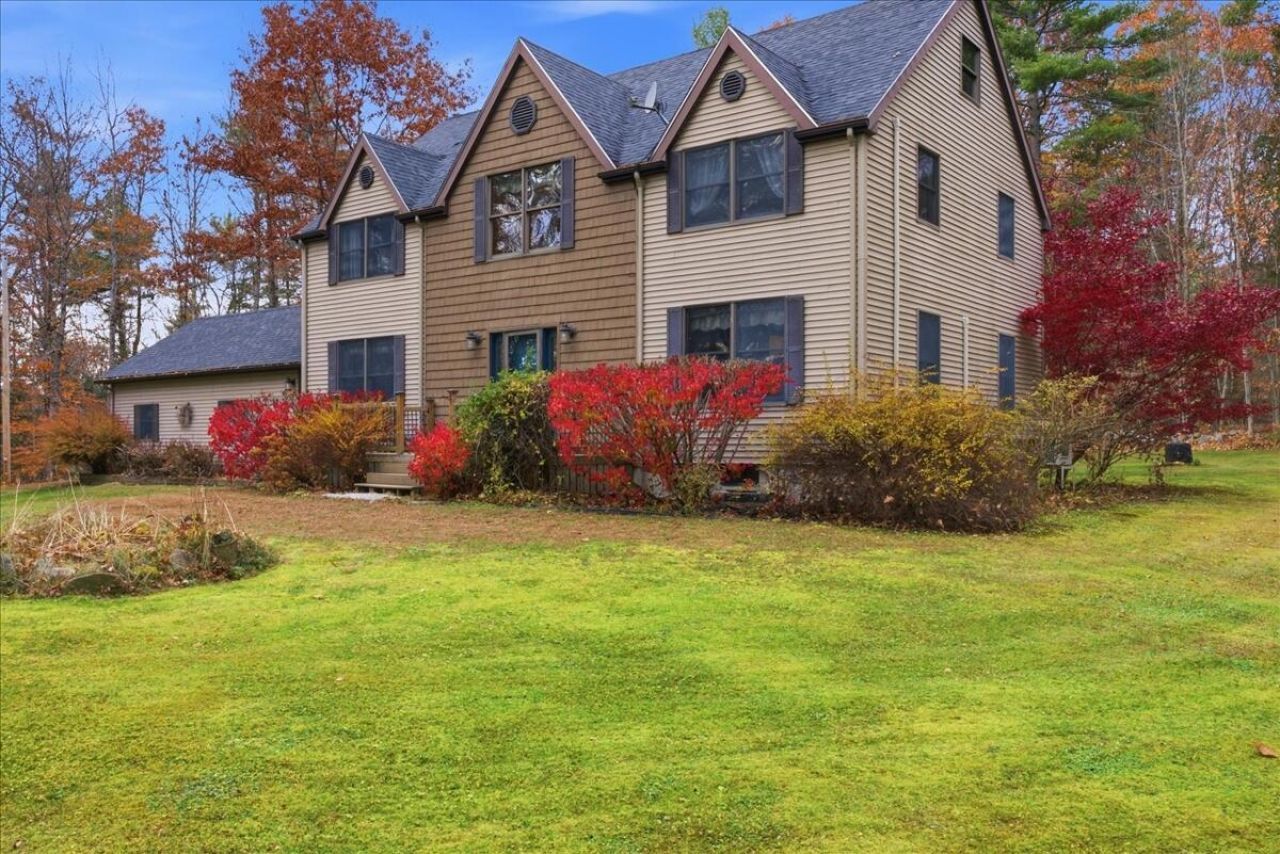
Charming Colonial Living in Beautiful Wayne, Maine!Welcome to this spacious 3-bedroom, 3-bath Colonial nestled on 3.45 wooded acres in the charming town of Wayne! Offering a wonderful blend of comfort, space, and privacy, this home is perfect for enjoying all that Maine living has to offer.Step inside to a spacious entryway leading to an inviting kitchen with oak cabinetry, newer appliances, and a center island. The kitchen opens to a dining room with classic wainscoting and plenty of room for family gatherings. The front-to-back living room offers a comfortable space to relax and unwind.Upstairs, you'll find a generously sized primary bedroom with an en-suite bath and walk-in closet, along with two additional bedrooms and a conveniently located full bathroom. A pull-down attic staircase provides access to a decked attic with abundant storage.The dry, unfinished basement offers excellent potential for future expansion, with a partitioned room ready for your ideas. Convenient access is available from both inside the home and the backyard.Enjoy year-round comfort with a boiler heating system and five heat pumps providing both heating and cooling. An oversized two-car garage offers plenty of room for vehicles and storage.The expansive rear deck is perfect for entertaining, enjoying your morning coffee, or taking in the peaceful wooded surroundings and beautiful Maine seasons.If you're looking for space, privacy, and small-town charm, this Wayne property is a wonderful place to call home!
Property Features
Property Type: Residential - Single Family
Basement: Yes
Basement: Bulkhead, Interior Entry, Full, Unfinished
Cooling: Heat Pump
Garage: 2 car attached
Heating: Electric, Gas Bottled, Oil, Baseboard, Heat Pump
Home Style: Colonial
Lot Size: 3.45 Acres
Roof Type: Shingle
Taxes: $5,538
Year Built: 2005
Feature Descriptions
Appliances: Dishwasher, Microwave, Electric Range, Refrigerator
Electric: Circuit Breakers
Equipment: Air Radon Mitigation System
Exterior: Wood Frame, Vinyl Siding
Flooring: Tile, Vinyl
Foundation: Poured Concrete
Lot: Rural, Level, Open Lot, Wooded
Parking: Paved,5 - 10 Spaces
Road frontage: Private Road
Road Surface: Dirt
Sewer: Private Sewer, Septic Design Available, Septic Tank
SQ FT Above Grade: 2474
SQ FT Below Grade: 0
Total Rooms: 7
Water: Private, Well
Wooded: Yes
Listed By / Shown By
Listed By
Agency Name: Homestead Realty
Agency Phone: 207-377-7300
Shown By
Agency Title: Sprague and Curtis Real Estate
Agency Phone: 207-623-1123

Estimate Your Payment
Estimated Payment
$ 1,725.15 per month $1,117.23 Principal & Interest $461.50 Property Tax $146.42 Homeowner's Insurance
5 Pine Needle Alley | MLS# 1686756
This single family home located at 5 Pine Needle Alley , Wayne, ME 04284 is currently listed for sale with an asking price of $502,000. This property was built in 2005 and has 3 bedrooms and 3 full baths with 2474 sq. ft. Search Wayne real estate on www.spragueandcurtis.com today.