
BEDS3
BATHS2 full
SQUARE FEET1,400
MLS#1681156
STATUSPending
PROPERTY TYPEResidential - Single Family
Property Description
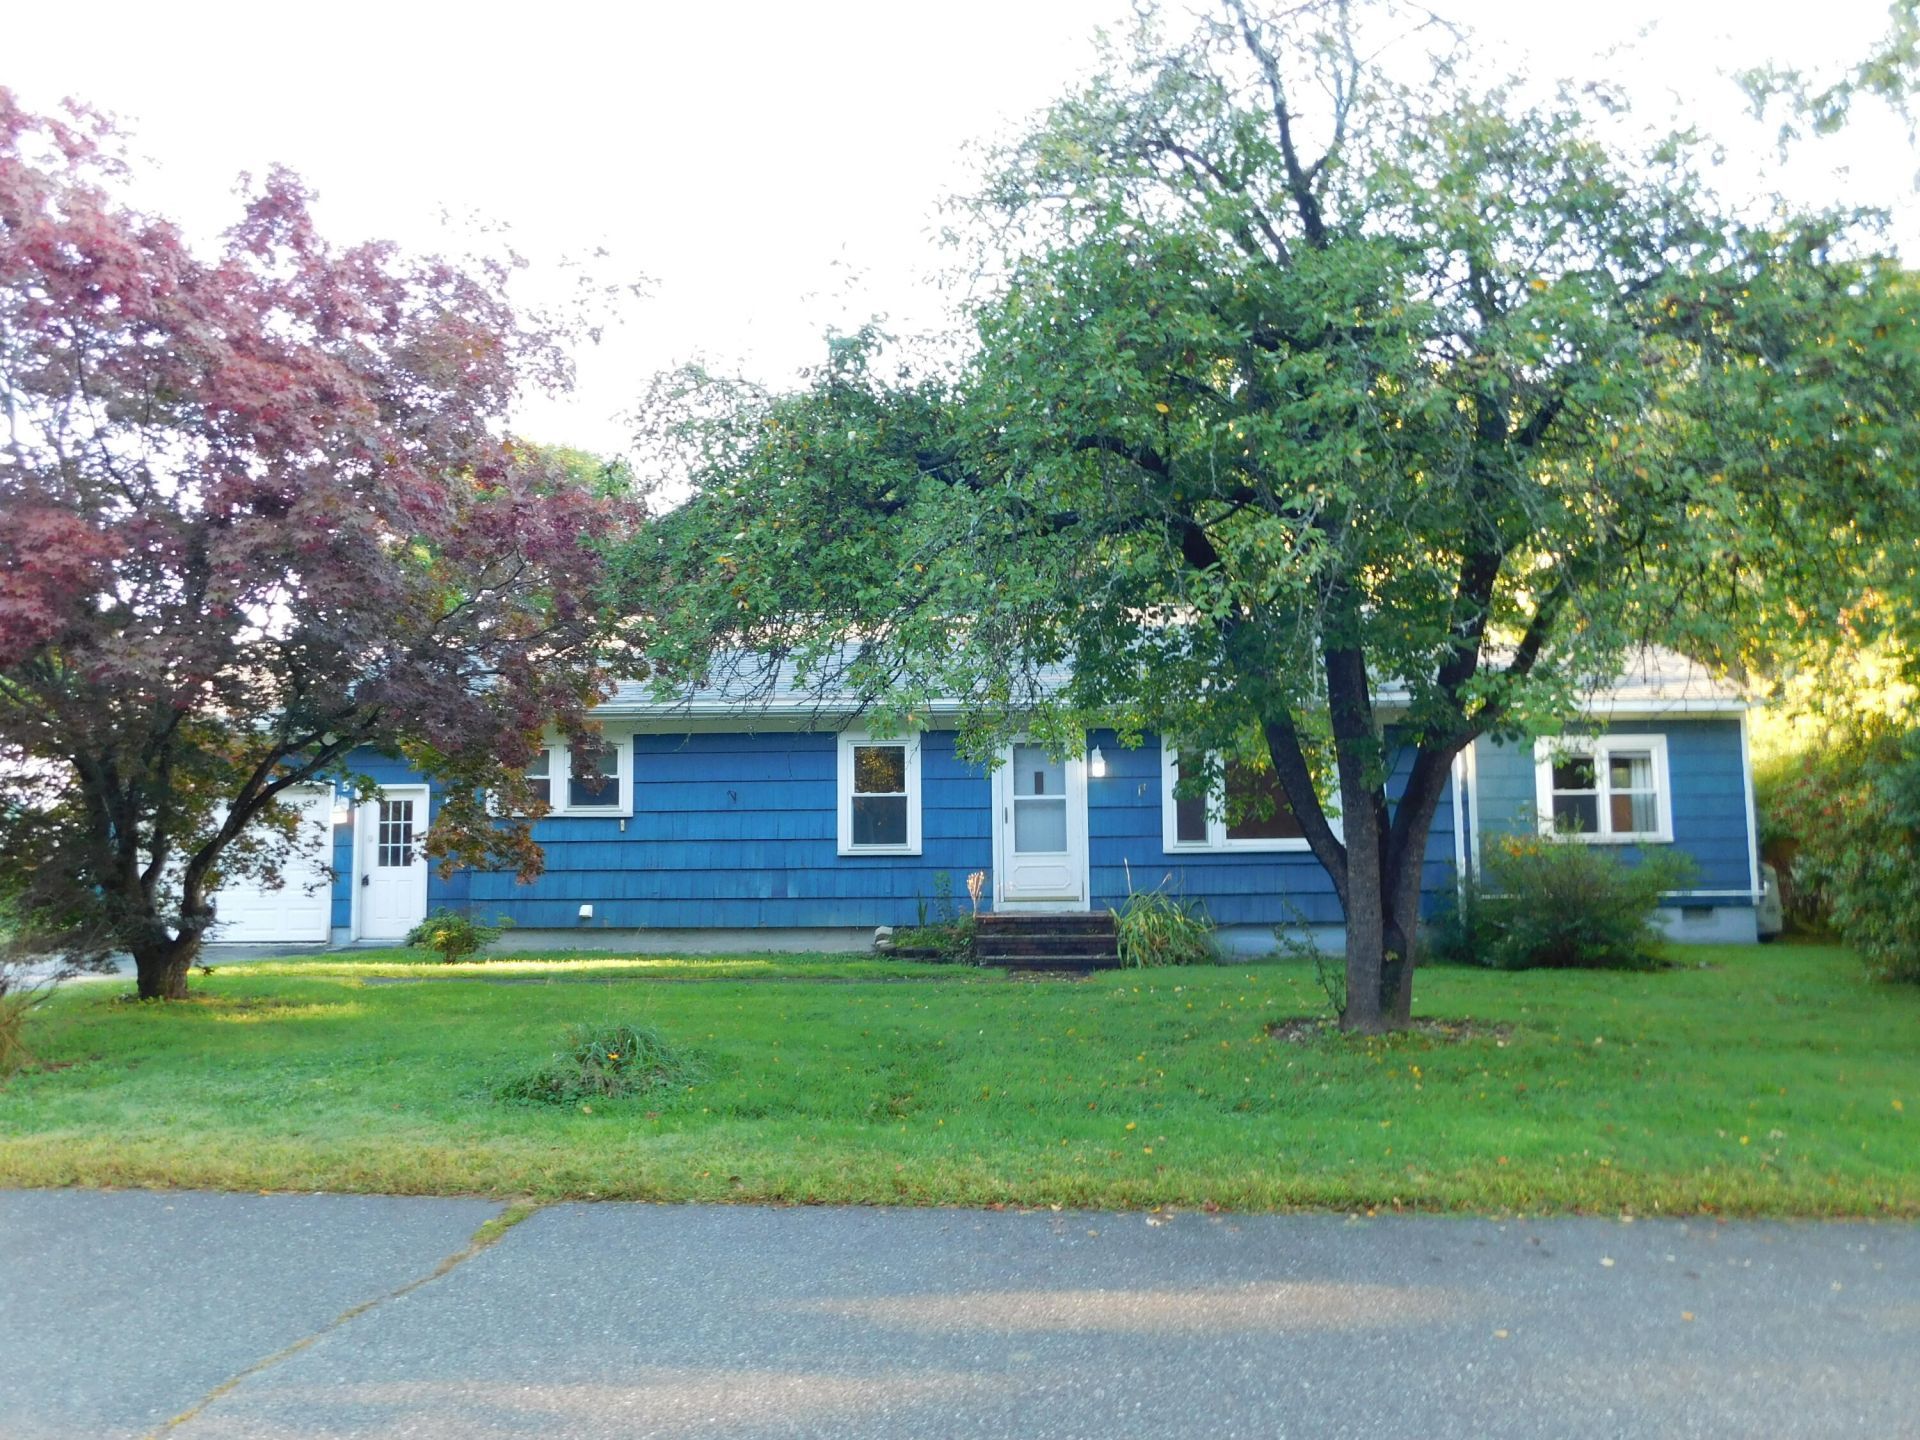
This 3 bedroom, 2 bath Orono ranch offers 1400 SF & many updates throughout. Updates include: refinished gleaming hardwood floors, crown molding, new kitchen backsplash and updated appliances, paint, remodeled bathrooms, newer windows, young roof, new furnace, and much more. Also featuring a 1 car garage w storage and workbench/workshop, and a gorgeous landscaped yard with recent white vinyl fence. All on a dead-end street with a quick commute to both UMaine & Bangor! 1 car garage w work bench/workshop and storage above, man door to gorgeous backyard. Great neighborhood and close proximity to umo, Bangor and I95. Mudroom, so many closets, built ins and storage. Tiled kitchen , ample cupboards and cabinets, pantry , double sink,all newer appliances . Mw, dw, fridge, electric stove, washer and dryer. Hw floors in dining room and huge living room. Lots of natural light. Knotty pine master bedroom w double walk in closets and tiled master bath. New, Fha nti gas furnace and radiant floor heat. 2 rinnau space heaters. 1st floor laundry room w sink. 2nd full bath. Amazing 4 season sunroom w built in shelving for plants . Huge fenced in backyard w firepit, Big rear deck. We'll landscaped. This checks off all the boxes . Super dry basement. Tarred driveway
Property Features
Property Type: Residential - Single Family
Basement: Yes
Basement: Interior Entry, Sump Pump, Unfinished
Garage: 1 car attached
Heating: Oil, Direct Vent Furnace, Direct Vent Heater, Forced
Home Style: Ranch
Lot Size: 0.37 Acres
Roof Type: Shingle
Taxes: $4,426
Year Built: 1956
Feature Descriptions
Amenities: 1st Floor Bedroom, Washer Hookup, Pantry
Appliances: Dishwasher, Dryer, Microwave, Electric Range, Refrigerator, Washer
Electric: Circuit Breakers
Exterior: Wood Frame, Shingle Siding, Wood Siding
Flooring: Carpet, Tile, Vinyl, Wood
Foundation: Poured Concrete
Lot: Near Country Club, Near Shopping, Neighborhood, Level, Open Lot, Landscaped, Near Public Transit
Parking: Paved,1 - 4 Spaces, Garage Door Opener, Inside Entrance, Storage
Road Surface: Paved
Sewer: Public Sewer
SQ FT Above Grade: 1400
SQ FT Below Grade: 0
Total Rooms: 7
Water: Public
Room Sizes
Primary Bedroom: 15 X 13 Level - First
Sunroom: 10 X 179 Level - First
Living Room: 20 X 12 Level - First
Kitchen: 20 X 9 Level - First
Office: 8.5 X 9.5 Level - First
Bedroom 1: 13 X 10 Level - First
Bedroom 2: 13 X 12 Level - First
Listed By / Shown By
Listed By
Agency Name: EXP Realty
Agency Phone: 888-439-8743
Shown By
Agency Title: Sprague and Curtis Real Estate
Agency Phone: 207-623-1123

Estimate Your Payment
Estimated Payment
$ 1,117.71 per month $662.11 Principal & Interest $368.83 Property Tax $86.77 Homeowner's Insurance
5 Sylvan Road | MLS# 1681156
This single family home located at 5 Sylvan Road, Orono, ME 04473 is currently listed for sale with an asking price of $297,500. This property was built in 1956 and has 3 bedrooms and 2 full baths with 1400 sq. ft. Search Orono real estate on www.spragueandcurtis.com today.