
BEDS4
BATHS4 full
SQUARE FEET2,588
MLS#1670288
STATUSActive
PROPERTY TYPEResidential - Single Family
Property Description
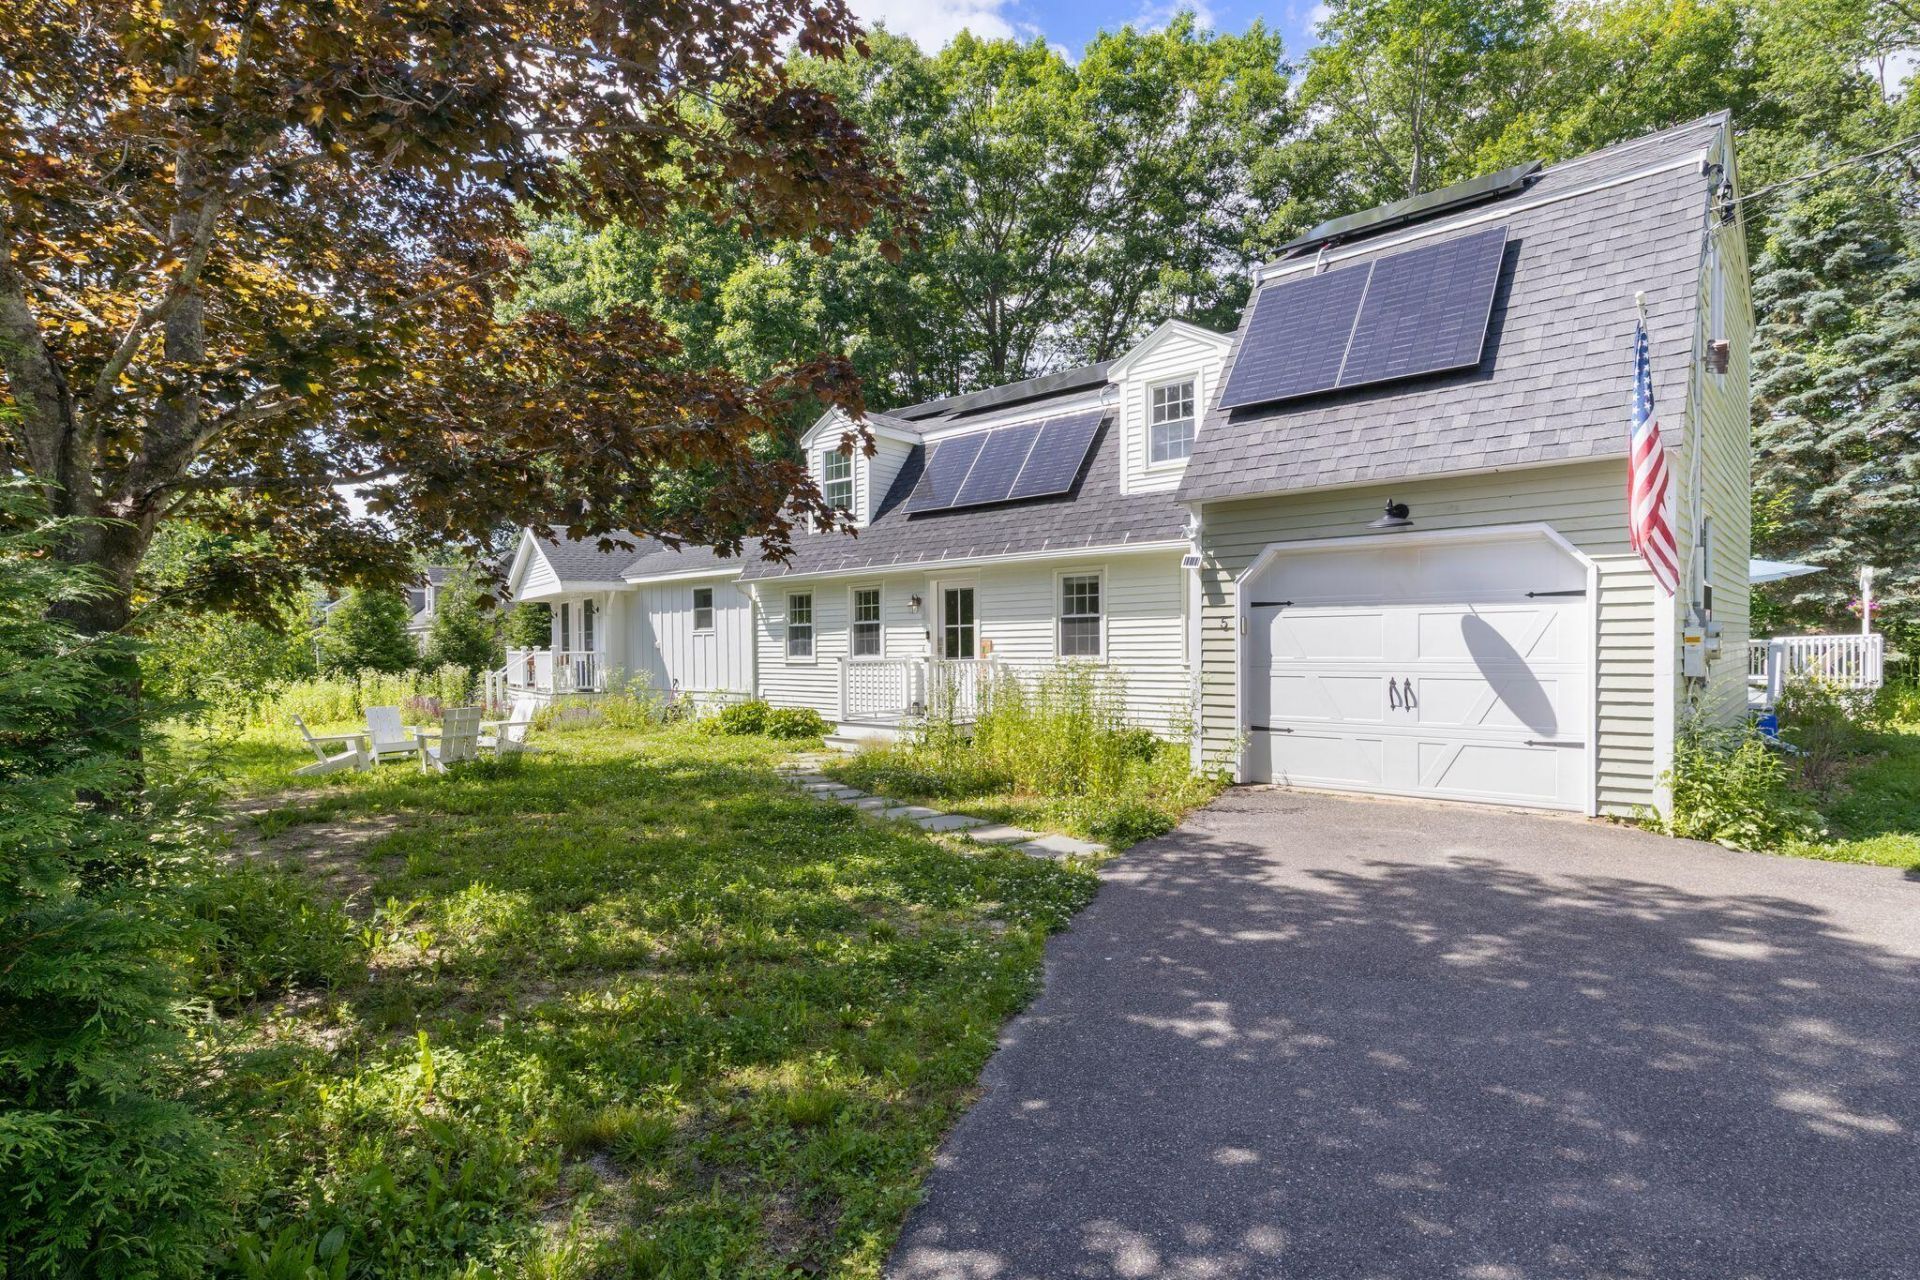
Designed with every modern convenience, this updated home truly has it all. Located in the desirable, family Winterbrook neighborhood, just walking distance to schools and York Village, and a short bike or drive to nearby beaches, 5 Winterbrook is turnkey and ready to welcome you!This spacious home features four bedrooms, including a private primary suite complete with a new bathroom with luxury bathtub and walk in closet. Enjoy multiple living spaces with a welcoming front living room/office and a comfortable back family room, providing the perfect setting for both relaxing and entertaining. The updated kitchen is both stylish and functional, featuring beautiful granite countertops, a convenient breakfast bar, and an induction range. Outside, enjoy expansive front and back yards with a spacious deck that's perfect for reveling in the natural landscaping and shade of mature trees.This home is oriented as energy-efficient with brand new solar panels, ductless heat pump mini splits for heating and cooling, basement lining encapsulation and smart sump pumps. This property is unique as it features an energy efficient ADU built in 2023, complete with its own private entrance, full kitchen, full bathroom, and in-unit washer and dryer. This self-contained space offers exceptional flexibility for guests, extended family, rental income, or a private home office.In short, ADU built in 2023, energy efficient w electric heat pumps, induction stove, solar, backup heat, master bath built in 2022 with tub and separate shower, walk to Middle & Elementary schools, family neighborhood in-town, mature trees, half acre lot for pets.
Property Features
Property Type: Residential - Single Family
Basement: Interior Entry, Crawl Space, Sump Pump
Cooling: Heat Pump
Garage: 1 car attached
Heating: Electric, Propane, Baseboard, Heat Pump
Home Style: Cape Cod
Lot Size: 0.50 Acres
Roof Type: Composition
Taxes: $4,635
Year Built: 1985
Feature Descriptions
Amenities: 1st Floor Bedroom, Bathtub, In-Law Apartment, Laundry - 1st Floor, One-Floor Living, Primary Bedroom w/Bath
Appliances: Dishwasher, Dryer, Electric Range, Refrigerator, Washer
Electric: Circuit Breakers, Photovoltaics Seller Owned
Equipment: Cable, Internet Access Available
Exterior: Wood Frame, Clapboard, Wood Siding
Flooring: Tile, Wood, Engineered Hardwood
Foundation: Poured Concrete
Lot: Intown, Near Country Club, Near Public Beach, Neighborhood, Level, Open Lot, Landscaped
Parking: Paved,1 - 4 Spaces,5 - 10 Spaces, On Site, On Street, Garage Door Opener, Inside Entrance, Heated Garage
Road Surface: Paved
Sewer: Public Sewer
Special View Info: Scenic, Trees/Woods
SQ FT Above Grade: 2588
SQ FT Below Grade: 0
Total Rooms: 11
Water: Public
Room Sizes
Primary Bedroom: 21 X 13 Level - Second
Family Room: 20 X 14 Level - First
Dining Room: 13 X 12 Level - First
Bedroom 3: 15 X 12 Level - Second
Kitchen: 13 X 12 Level - First
Living Room: 18 X 11 Level - First
In-law Floorplan: 15 X 10 Level - First
Bedroom 4: 11 X 8 Level - Second
In-law Floorplan: 22 X 15 Level - First
Bedroom 2: 12 X 10 Level - First
Other Room: 10 X 10 Level - Second
Listed By / Shown By
Listed By
Agency Name: Keller Williams Coastal and Lakes & Mountains Realty
Agency Phone: 207-475-0999
Shown By
Agency Title: Sprague and Curtis Real Estate
Agency Phone: 207-623-1123

Estimate Your Payment
Estimated Payment
$ 2,890.90 per month $2,214.44 Principal & Interest $386.25 Property Tax $290.21 Homeowner's Insurance
5 Winterbrook Drive | MLS# 1670288
This single family home located at 5 Winterbrook Drive, York, ME 03909 is currently listed for sale with an asking price of $995,000. This property was built in 1985 and has 4 bedrooms and 4 full baths with 2588 sq. ft. Search York real estate on www.spragueandcurtis.com today.