
BEDS2
BATHS1 full 1 partial
SQUARE FEET1,144
MLS#1675392
STATUSActive
PROPERTY TYPEResidential - Single Family
Property Description
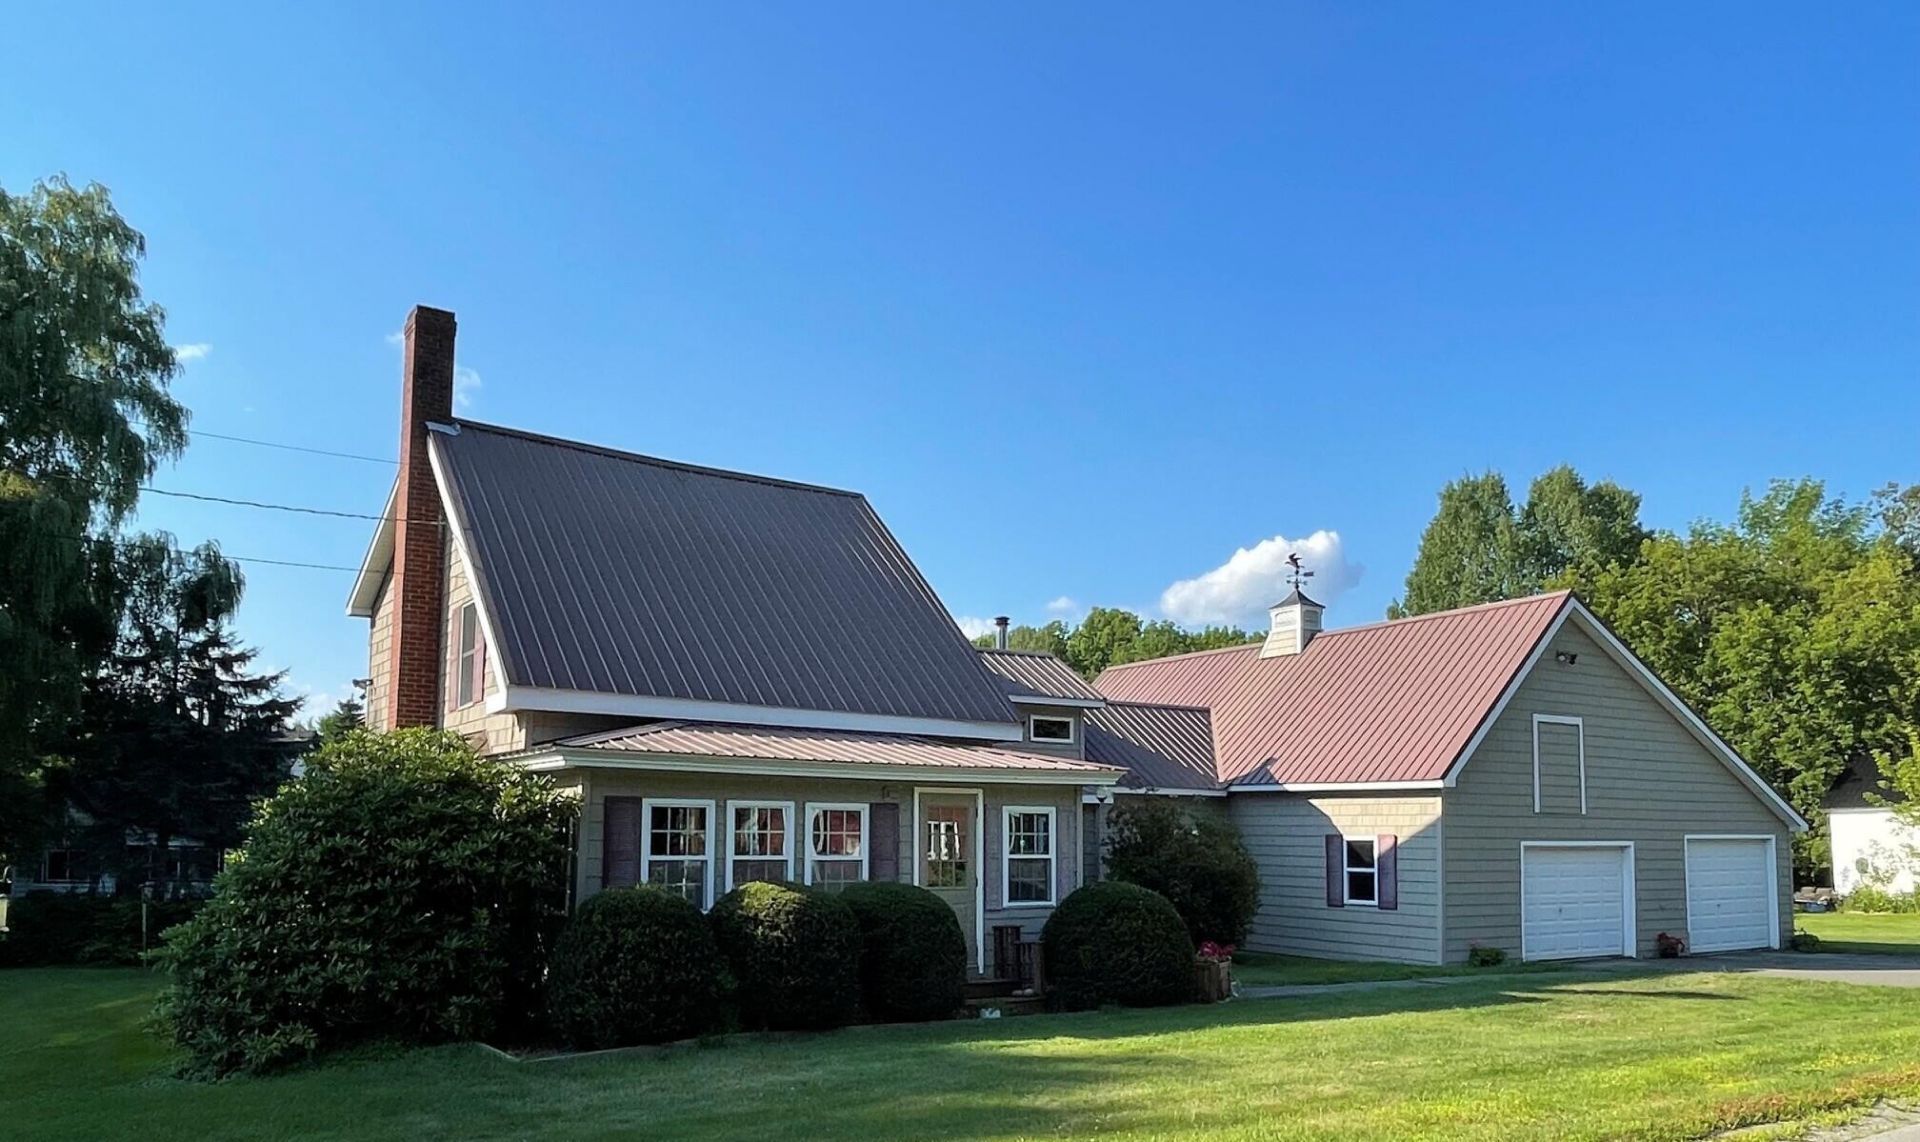
If you are looking for that special place to call home, here it is! This updated 1860's home has so many handcrafted details you will feel right at home the minute you walk in. The kitchen cabinets are made of hardwood and hand designed with love to last a lifetime. It is the heart of the home with granite counters, cathedral ceiling and beautiful pellet stove. There are so many built in features to mention, you must see them all. and, there are two cozy enclosed porches for greeting guest or just relaxing. Or, you can enjoy the back deck and a nice fire in the outside fireplace. This beautiful home is a beautiful outside as it is inside and sits on a 1.48+/- acre lot with 600 +/- feet of road frontage on a paved road. There is also an extra public water and sewer hookup just in case you have a need for another. This wonderful property is close to shopping, a public beach and boat landing at Lake Wassookeag and so many year round recreational activities! A must see!
Property Features
Property Type: Residential - Single Family
Basement: Bulkhead, Interior Entry, Partial
Basement: Yes
Cooling: Heat Pump
Garage: 3 car attached
Heating: Oil, Pellets, Baseboard, Hot Water, Pellet Stove
Home Style: New Englander
Lot Size: 1.48 Acres
Roof Type: Metal
Taxes: $3,239
Year Built: 1860
Feature Descriptions
Amenities: Attic, Bathtub, Main Level, Storage, Primary Bedroom w/Bath
Appliances: Cooktop, Dishwasher, Refrigerator, Wall Oven
Electric: Circuit Breakers
Equipment: Central Vacuum
Exterior: Wood Frame, Shingle Siding, Vinyl Siding
Flooring: Carpet, Ceramic Tile, Hardwood
Foundation: Poured Concrete
Lot: Near Public Beach, Near Shopping, Near Town, Neighborhood, Level, Open Lot, Landscaped
Parking: Paved,1 - 4 Spaces, On Site, Garage Door Opener, Storage
Road frontage: Private Road
Sewer: Public Sewer
SQ FT Above Grade: 1144
SQ FT Below Grade: 0
Total Rooms: 7
Water: Public
Listed By / Shown By
Listed By
Agency Name: Berkshire Hathaway HomeServices Northeast Real Estate
Agency Phone: 207-368-4400
Shown By
Agency Title: Sprague and Curtis Real Estate
Agency Phone: 207-623-1123

Estimate Your Payment
Estimated Payment
$ 1,024.83 per month $667.45 Principal & Interest $269.92 Property Tax $87.47 Homeowner's Insurance
50 Charleston Road | MLS# 1675392
This single family home located at 50 Charleston Road , Dexter, ME 04930 is currently listed for sale with an asking price of $299,900. This property was built in 1860 and has 2 bedrooms and 1 full and 1 partial baths with 1144 sq. ft. Search Dexter real estate on www.spragueandcurtis.com today.