
BEDS3
BATHS1 full 1 partial
SQUARE FEET1,824
MLS#1672989
STATUSActive
PROPERTY TYPEResidential - Single Family
SCHOOLRSU 29-MSAD 29
Property Description
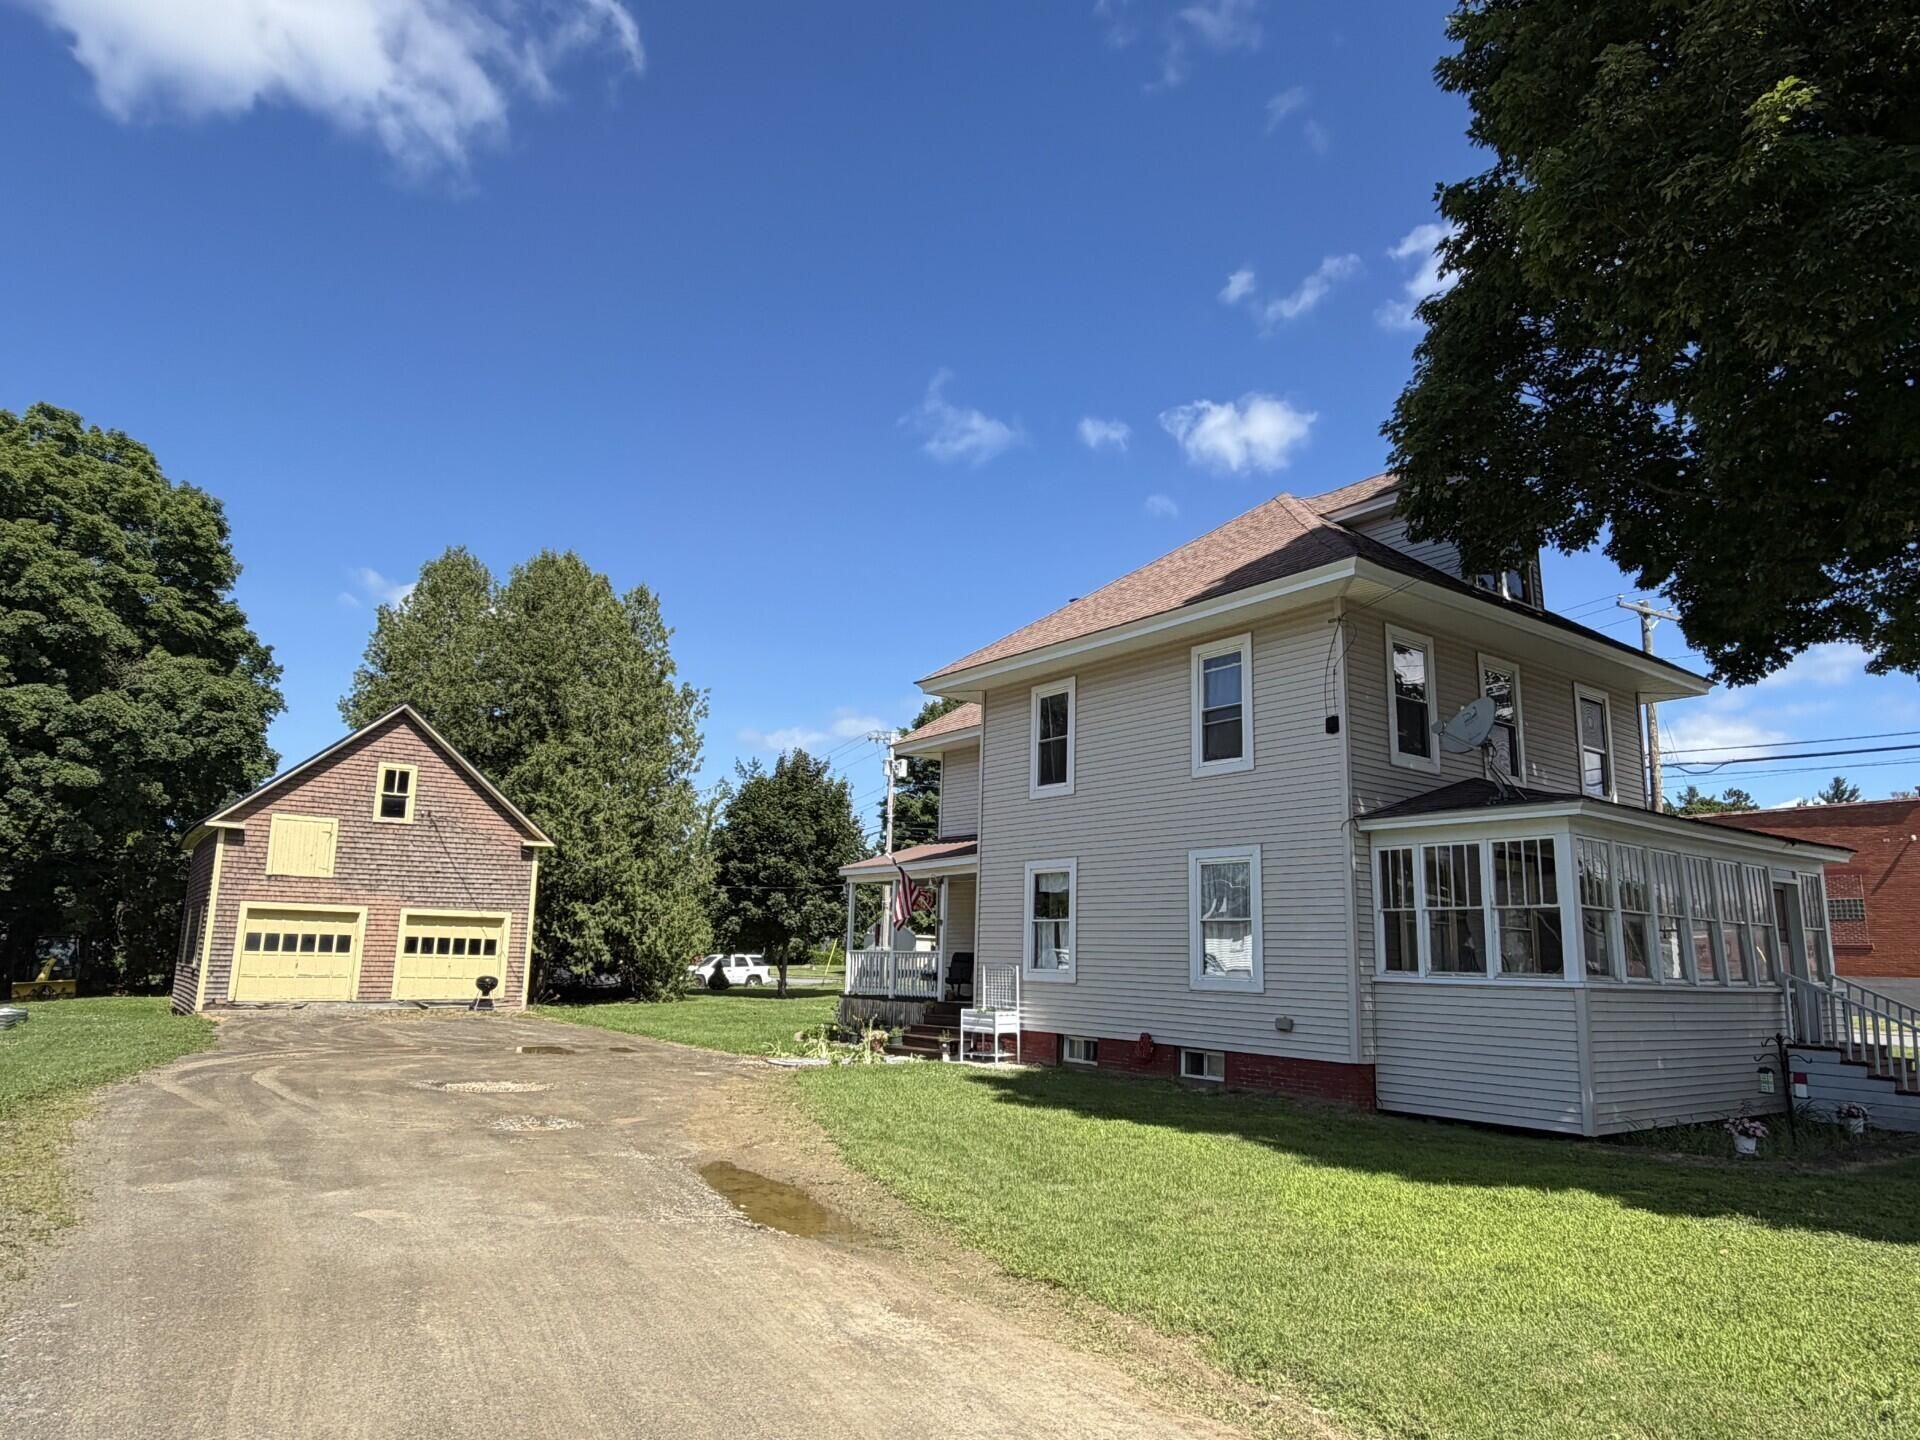
Colonial style home has an updated kitchen and new half bath/laundry, both with new laminate flooring. All appliances are included! Inviting, open concept family dining room, den with fireplace and spacious living room. Enclosed porch provides seasonal living space. There are three bedrooms on the second floor plus an updated, full bath. The home has been insulated and has vinyl siding and vinyl windows. Walk up attic has been capped and new oil boiler and fuel tank make this home easy on the wallet with only 781 gallons used to heat the home for one year. Southern exposure open porch is a nice sitting area. The old carriage house needs some attention but has great space for vehicle storage. The second floor has tons of storage space. Conveniently located near shopping, downtown and riverside walking trails. Available for occupancy by the end of August. Turn your dream of owning a home a reality! Call soon for your personal tour.
Property Features
Property Type: Residential - Single Family
Basement: Interior Entry, Full, Unfinished
Basement: Yes
Garage: 2
Heating: Oil, Hot Water, Radiator
Home Style: Colonial
Lot Size: 0.32 Acres
Roof Type: Shingle
Taxes: $2,746
Year Built: 1940
Feature Descriptions
Amenities: Attic, Bathtub
Appliances: Dryer, Electric Range, Refrigerator, Washer
Electric: Circuit Breakers
Exterior: Wood Frame, Vinyl Siding
Flooring: Vinyl, Wood
Foundation: Poured Concrete
Lot: Intown, Neighborhood, Corner Lot, Level, Open Lot, Landscaped
Parking: Gravel,1 - 4 Spaces, Detached, Storage
Road Surface: Paved
Sewer: Public Sewer
SQ FT Above Grade: 1824
SQ FT Below Grade: 0
Total Rooms: 7
Water: Public
Room Sizes
Bedroom 2: 9 X 17 Level - Second
Dining Room: 12 X 18 Level - First
Bedroom 1: 10 X 16 Level - Second
Kitchen: 16 X 18 Level - First
Bedroom 3: 10 X 11 Level - Second
Living Room: 14 X 22 Level - First
Den: 11 X 11 Level - First
Local Schools
School District: RSU 29-MSAD 29
Listed By / Shown By
Listed By
Agency Name: First Choice Real Estate
Agency Phone: 207-532-4500
Shown By
Agency Title: Sprague and Curtis Real Estate
Agency Phone: 207-623-1123

Estimate Your Payment
Estimated Payment
$ 719.44 per month $433.76 Principal & Interest $228.83 Property Tax $56.85 Homeowner's Insurance
50 North Street | MLS# 1672989
This single family home located at 50 North Street , Houlton, ME 04730 is currently listed for sale with an asking price of $194,900. This property was built in 1940 and has 3 bedrooms and 1 full and 1 partial baths with 1824 sq. ft. North Street is located within the RSU 29-MSAD 29 school district. Search Houlton real estate on www.spragueandcurtis.com today.