
BEDS5
BATHS3 full 1 partial
SQUARE FEET3,678
MLS#1681291
STATUSActive
PROPERTY TYPEResidential - Single Family
Property Description
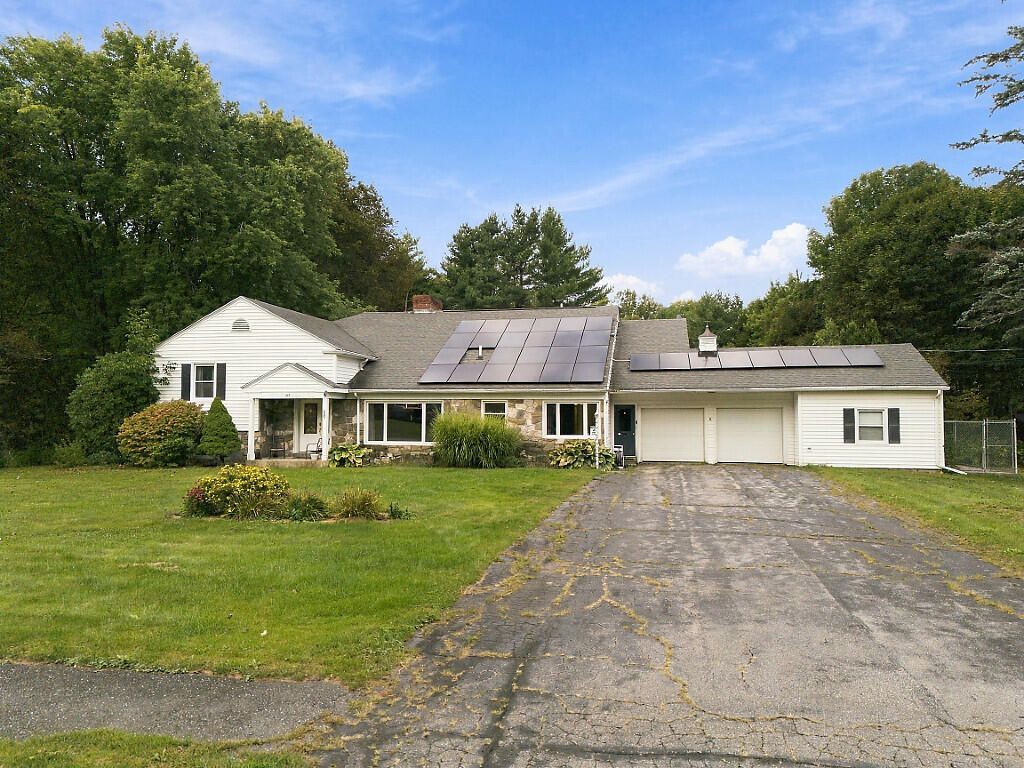
A rare opportunity to own a mid-century modern-style home offering incredible space, character, and over 2 acres?all in a convenient in-town location! This distinctive 5-bedroom, 3.5-bath home features a versatile floor plan, multiple living spaces, and unique architectural details throughout. The spacious living room opens to a three-season sunroom with a fireplace, creating a wonderful space to relax and enjoy the property. With three fireplaces throughout the home and a large family room, there is plenty of room for both everyday living and entertaining. A huge in-law apartment offers excellent flexibility for extended family, guests, or multigenerational living. It features its own screened porch and a separate entrance through the garage, providing additional privacy from the main home. Outside, the expansive lot provides an impressive amount of space and privacy for an in-town property, highlighted by a beautiful in-ground pool area. Solar panels are an added benefit, while a two-car garage at the front of the home plus an additional garage bay at the rear provide plenty of parking and storage. This home offers a wonderful opportunity to enjoy its original mid-century charm and make it your own. Located in a fantastic neighborhood close to everyday amenities, this property offers a combination that's increasingly hard to find?5 bedrooms, flexible living space, an in-ground pool, and more than 2 acres right in town!
Property Features
Property Type: Residential - Single Family
Basement: Yes
Basement: Interior Entry, Walk-Out Access, Finished, Full, Slab
Garage: 3 car attached
Heating: Oil, Baseboard, Hot Water
Home Style: Contemporary
Lot Size: 2.22 Acres
Roof Type: Shingle
Taxes: $6,049
Year Built: 1956
Feature Descriptions
Appliances: Dishwasher, Electric Range, Refrigerator
Electric: Circuit Breakers
Exterior: Wood Frame, Vinyl Siding
Flooring: Carpet, Tile, Hardwood, Luxury Vinyl
Lot: Intown, Near Shopping, Near Turnpike/Interstate, Near Town, Neighborhood, Subdivided, Level, Open Lot
Parking: Paved,5 - 10 Spaces
Road Surface: Paved
Sewer: Public Sewer
SQ FT Above Grade: 2893
SQ FT Below Grade: 785
Total Rooms: 10
Water: Public
Listed By / Shown By
Listed By
Agency Name: Pouliot Real Estate
Agency Contact: 207-248-6044
Shown By
Agency Title: Sprague and Curtis Real Estate
Agency Phone: 207-623-1123

Estimate Your Payment
Estimated Payment
$ 1,760.18 per month $1,110.56 Principal & Interest $504.08 Property Tax $145.54 Homeowner's Insurance
50 Westwood Road | MLS# 1681291
This single family home located at 50 Westwood Road, Augusta, ME 04330 is currently listed for sale with an asking price of $499,000. This property was built in 1956 and has 5 bedrooms and 3 full and 1 partial baths with 3678 sq. ft. Search Augusta real estate on www.spragueandcurtis.com today.