
BEDS5
BATHS4 full 1 partial
SQUARE FEET2,938
MLS#1675757
STATUSActive
PROPERTY TYPEResidential - Single Family
Property Description
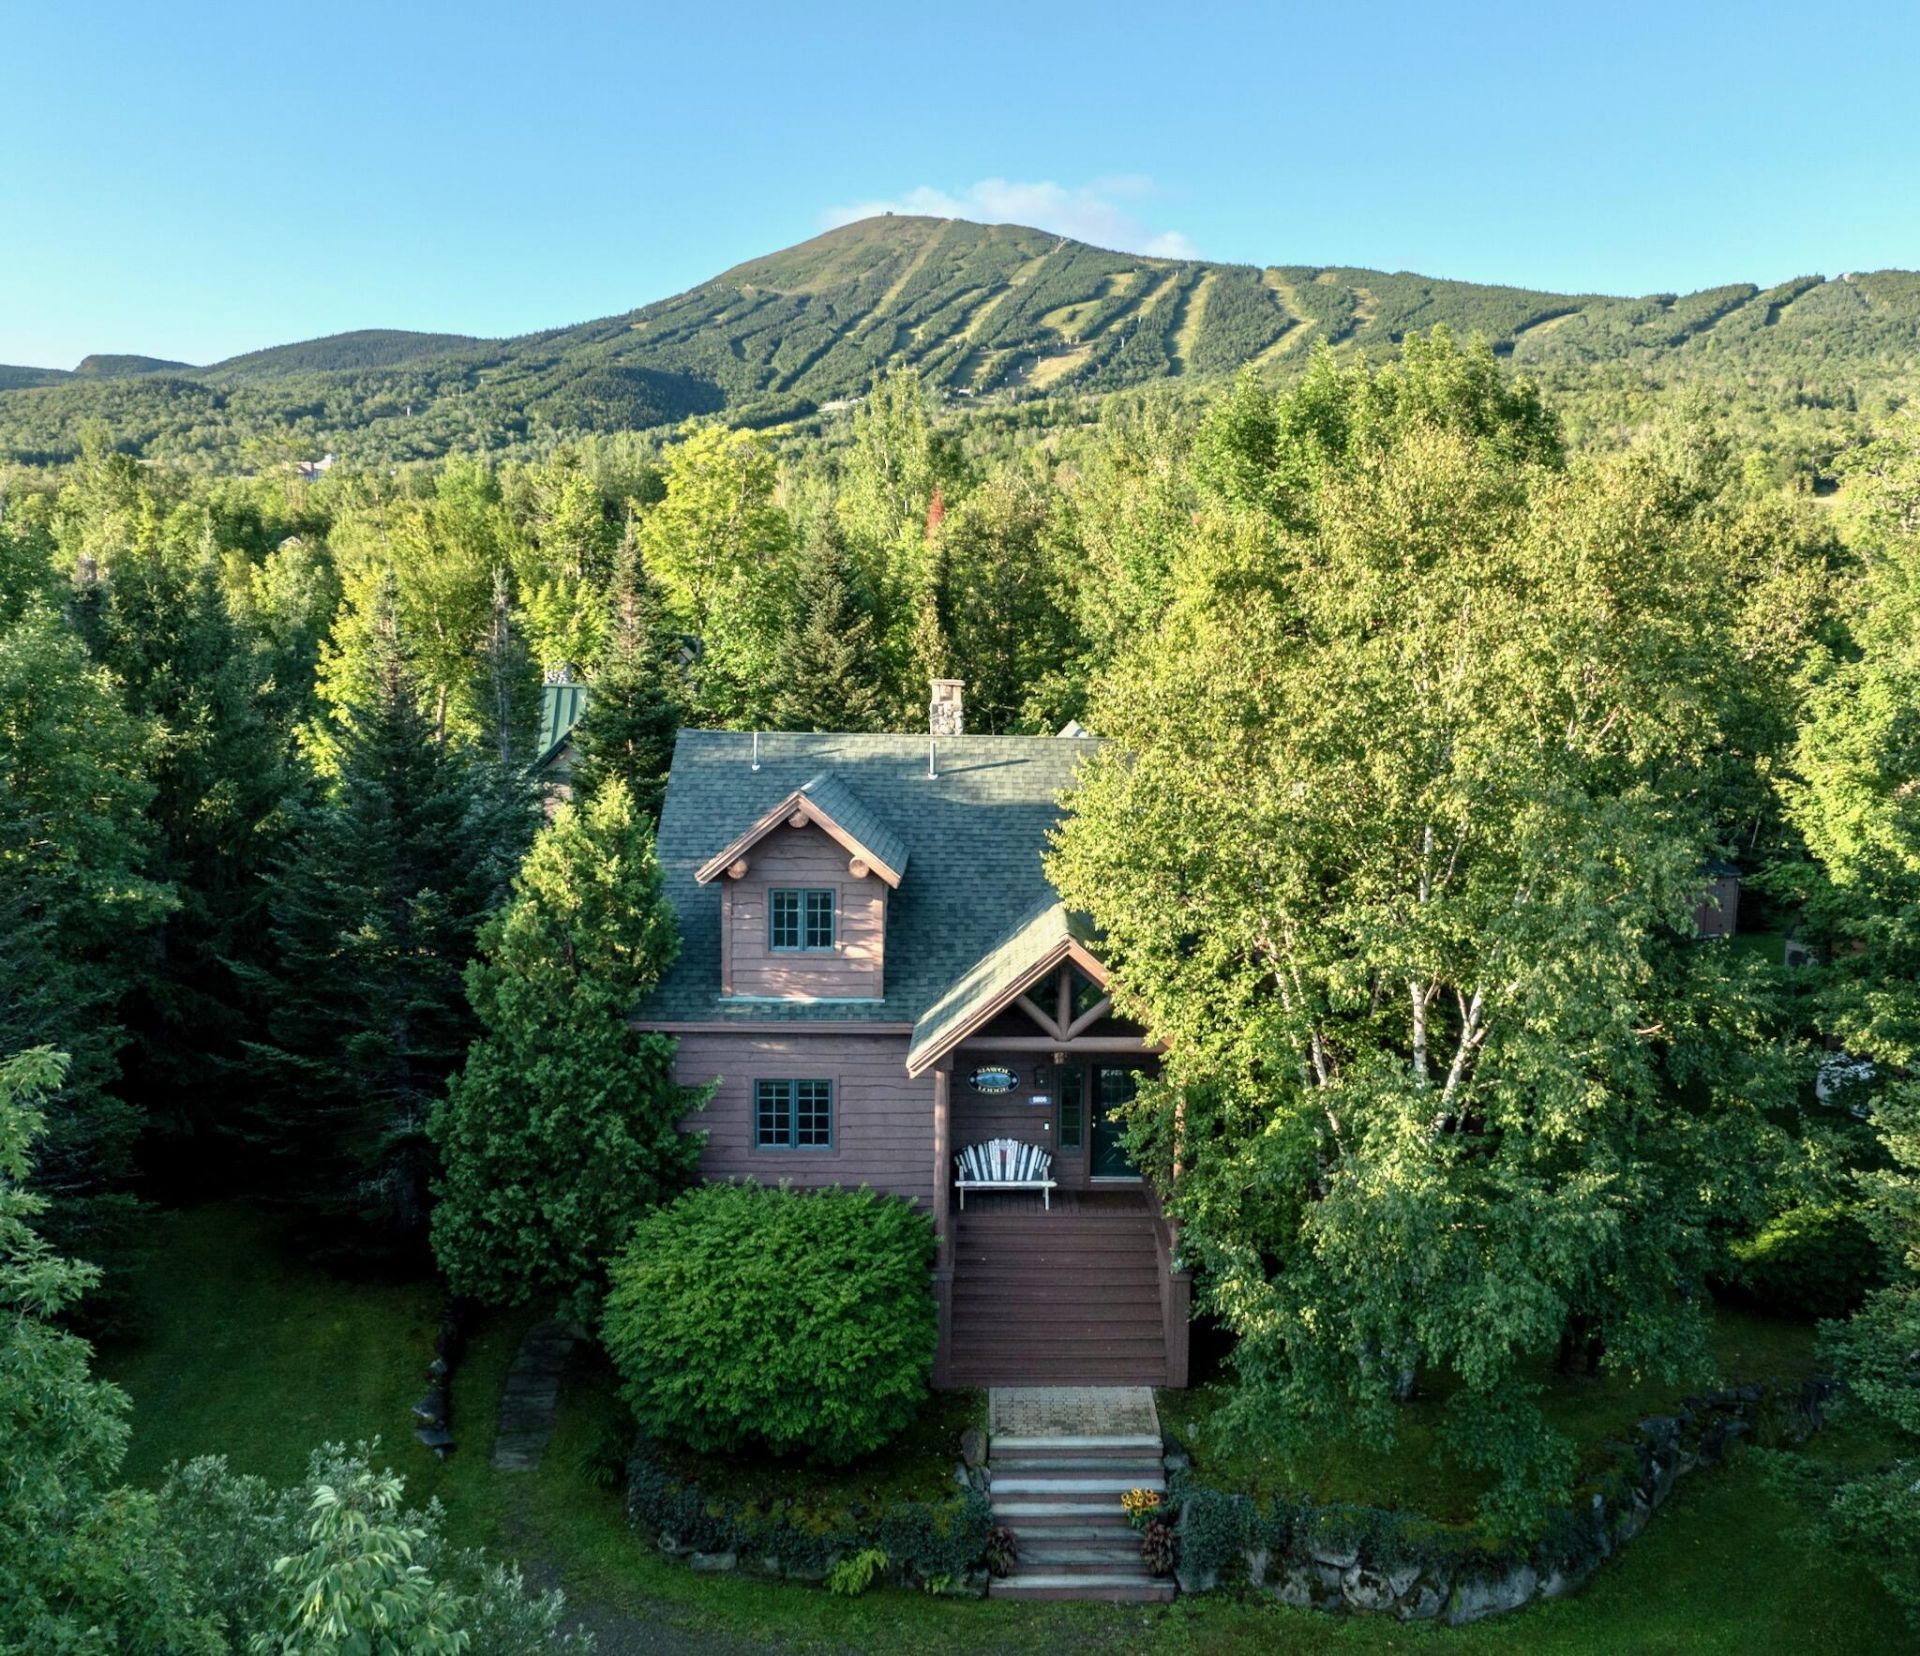
Exceptional custom-built Sugarloaf mountain home in the coveted North Woods, offering true ski-in, ski-out access to the Snubber Chair. Inspired by classic Adirondack architecture, this distinctive residence blends rustic natural materials with timeless craftsmanship, including live-edge clapboards, exposed pine logs, soaring vaulted ceilings, and a dramatic fieldstone fireplace.The inviting Great Room is designed for gathering, while the chef's kitchen features granite countertops, a gas cooktop with grill, generous island with fieldstone and beadboard detailing, pine slab counter, and cozy dining nook. With five bedrooms, three ensuite, and a main-level primary suite, the home comfortably accommodates family and guests.Thoughtfully designed for both adventure and connection, the property offers immediate access to Outdoor Center trails for cross-country skiing, snowshoeing, and mountain biking. A rare opportunity to own a truly special Sugarloaf residence where exceptional craftsmanship, mountain adventure, and cherished memories come together.
Property Features
Property Type: Residential - Single Family
Basement: Interior Entry, Walk-Out Access, Daylight, Finished, Full
Basement: Yes
Heating: Gas Bottled, Oil, Propane, Baseboard, Hot Water, Zoned,
Home Style: Other
Lot Size: 0.29 Acres
Roof Type: Composition, Shingle, Tar/Gravel
Taxes: $5,966
Year Built: 1999
Feature Descriptions
Amenities: 1st Floor Primary Bedroom w/Bath, Bathtub, Hot Tub, Main Level, Security System, Shower, Walk-in Closets, Primary Bedroom w/Bath
Appliances: Cooktop, Dishwasher, Disposal, Dryer, Microwave, Gas Range, Refrigerator, Washer
Association Fee: $1704.96/Semi-Annually
Electric: Circuit Breakers, Underground
Exterior: Other, Log, Wood Frame, Clapboard, Wood Siding
Flooring: Carpet, Wood, Ceramic Tile, Hardwood, Slate
Foundation: Slab, Poured Concrete
Lot: Near Golf Course, Ski Resort, Subdivided, Rolling Slope, Landscaped, Wooded
Parking: Gravel,1 - 4 Spaces, On Site
Road frontage: Private Road
Road Surface: Gravel
Sewer: Public Sewer
Special View Info: Mountain(s), Trees/Woods
SQ FT Above Grade: 1960
SQ FT Below Grade: 978
Total Rooms: 10
Water: Public
Wooded: Yes
Listed By / Shown By
Listed By
Agency Name: RE/MAX Shoreline
Agency Phone: 207-553-7500
Shown By
Agency Title: Sprague and Curtis Real Estate
Agency Phone: 207-623-1123

Estimate Your Payment
Estimated Payment
$ 5,519.05 per month $4,440.01 Principal & Interest $497.17 Property Tax $581.88 Homeowner's Insurance
5006 Mountain View Road | MLS# 1675757
This single family home located at 5006 Mountain View Road, Carrabassett Valley, ME 04947 is currently listed for sale with an asking price of $1,995,000. This property was built in 1999 and has 5 bedrooms and 4 full and 1 partial baths with 2938 sq. ft. Search Carrabassett Valley real estate on www.spragueandcurtis.com today.