
BEDS3
BATHS2 full
SQUARE FEET1,890
MLS#1686759
STATUSPending
PROPERTY TYPEResidential - Single Family
Property Description
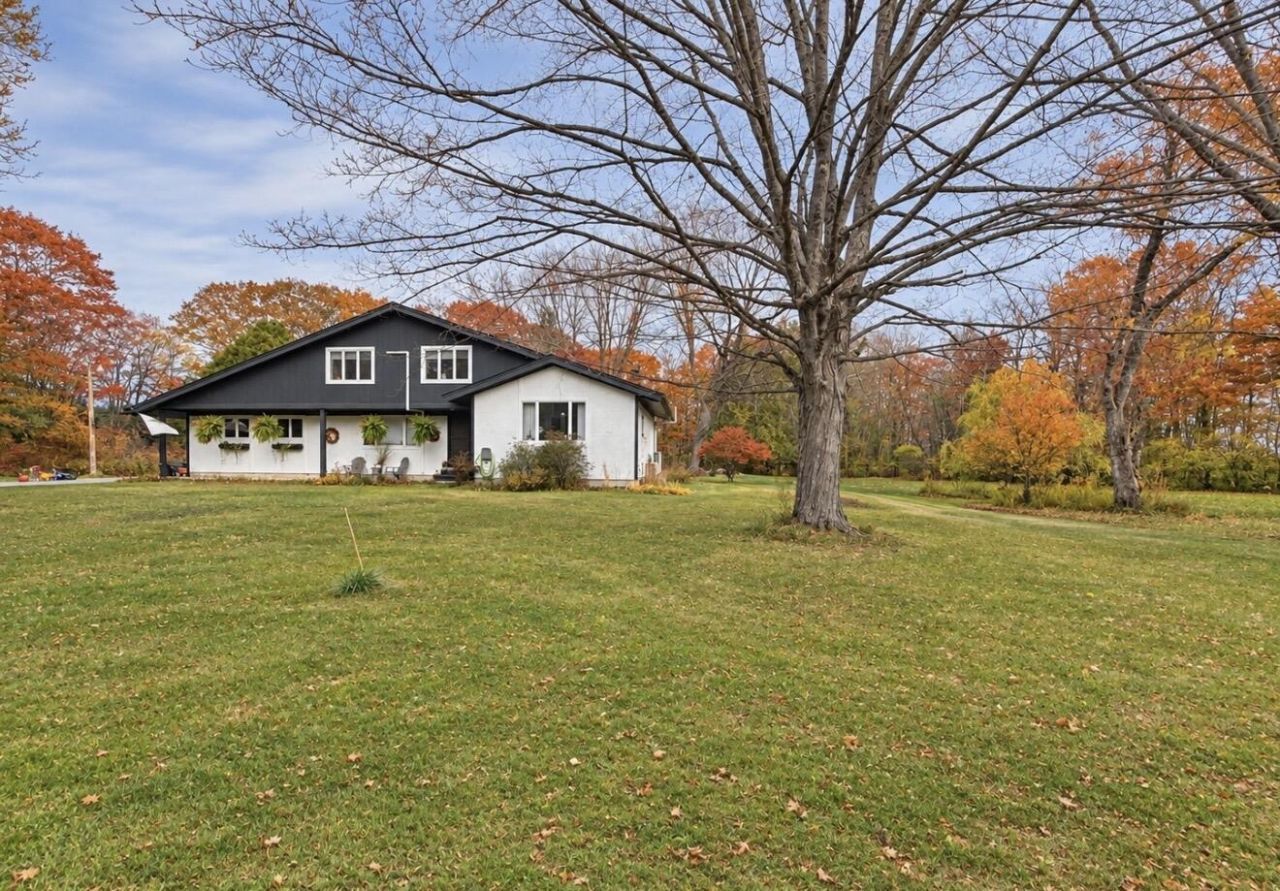
51 Bayberry Drive makes an impression before you even step inside. Set along a beautiful stretch of North Yarmouth, the approach is something special, with a setting that immediately catches your eye. Inside, three bedrooms, two bathrooms, and a home filled with character with a refreshing departure from the ordinary. Set on a level lot, there's room to spread out, garden, entertain, play, and enjoy the kind of space that's becoming increasingly hard to find. The interior offers an easy, comfortable flow, updated flooring, and generous storage. Thoughtful updates over the years include a boiler (2019), pellet stove and kitchen island (2020), generator (2021), and heat pumps and leach field (2024). The roof and appliances have also been replaced, along with updates to the kitchen sink and countertops.Distinctive in all the right ways, with a remarkable setting, room to roam, and a personality all its own. Join us on Friday between 12:30-1:30PM or Sunday 11AM-12:30PM - do not delay, private showings available too!
Property Features
Property Type: Residential - Single Family
Basement: Yes
Basement: Doghouse, Interior Entry, Full, Unfinished
Cooling: Heat Pump
Garage: 2 car attached
Heating: Electric, Oil, Pellets, Baseboard, Heat Pump, Hot Water
Home Style: Contemporary
Lot Size: 2.80 Acres
Roof Type: Shingle
Taxes: $6,344
Year Built: 1975
Feature Descriptions
Amenities: 1st Floor Bedroom, Attic, Bathtub, Fenced, Washer Hookup, Storage
Appliances: Cooktop, Dishwasher, Dryer, Microwave, Refrigerator, Wall Oven, Washer
Electric: Circuit Breakers, Generator Hookup
Exterior: Wood Frame, Other, Wood Siding
Flooring: Tile, Vinyl, Wood
Foundation: Poured Concrete
Lot: Neighborhood, Subdivided, Corner Lot, Level
Parking: Paved,1 - 4 Spaces, Inside Entrance
Road Surface: Paved
Sewer: Private Sewer, Septic Tank
SQ FT Above Grade: 1890
SQ FT Below Grade: 0
Total Rooms: 7
Water: Public
Listed By / Shown By
Listed By
Agency Name: Waypoint Brokers Collective
Agency Contact: monica@waypointbrokers.com
Shown By
Agency Title: Sprague and Curtis Real Estate
Agency Phone: 207-623-1123

Estimate Your Payment
Estimated Payment
$ 1,950.90 per month $1,257.45 Principal & Interest $528.67 Property Tax $164.79 Homeowner's Insurance
51 Bayberry Drive | MLS# 1686759
This single family home located at 51 Bayberry Drive, North Yarmouth, ME 04097 is currently listed for sale with an asking price of $565,000. This property was built in 1975 and has 3 bedrooms and 2 full baths with 1890 sq. ft. Search North Yarmouth real estate on www.spragueandcurtis.com today.